01
⛽
Travel Center Development
Planning destination-ready sites around access, fuel operations, traveler needs, food service, parking, and long-term growth.
Developing travel centers, convenience stores, gas stations, and commercial land across Oklahoma and the surrounding region.
We focus on travel-center development, construction, and land development—bringing together site strategy, operational thinking, and coordinated execution. Every project begins with a clear understanding of the land, access, market, and people it will serve.
To become a trusted regional developer of travel centers, convenience stores, and commercial land. We specialize in new construction and modern remodels, transforming strategically located properties into efficient, durable destinations that support travelers, communities, and long-term economic growth.
Planning destination-ready sites around access, fuel operations, traveler needs, food service, parking, and long-term growth.
Developing efficient neighborhood and highway-facing locations with fuel, retail, food service, safe circulation, and customer convenience in mind.
Coordinating project scope, design intent, site work, and delivery with a sharp focus on function, quality, and value.
Evaluating and shaping commercial land opportunities through thoughtful planning, entitlement strategy, and infrastructure coordination.
A selection of convenience retail and travel-center projects shaped around practical operations, customer flow, and long-term value.
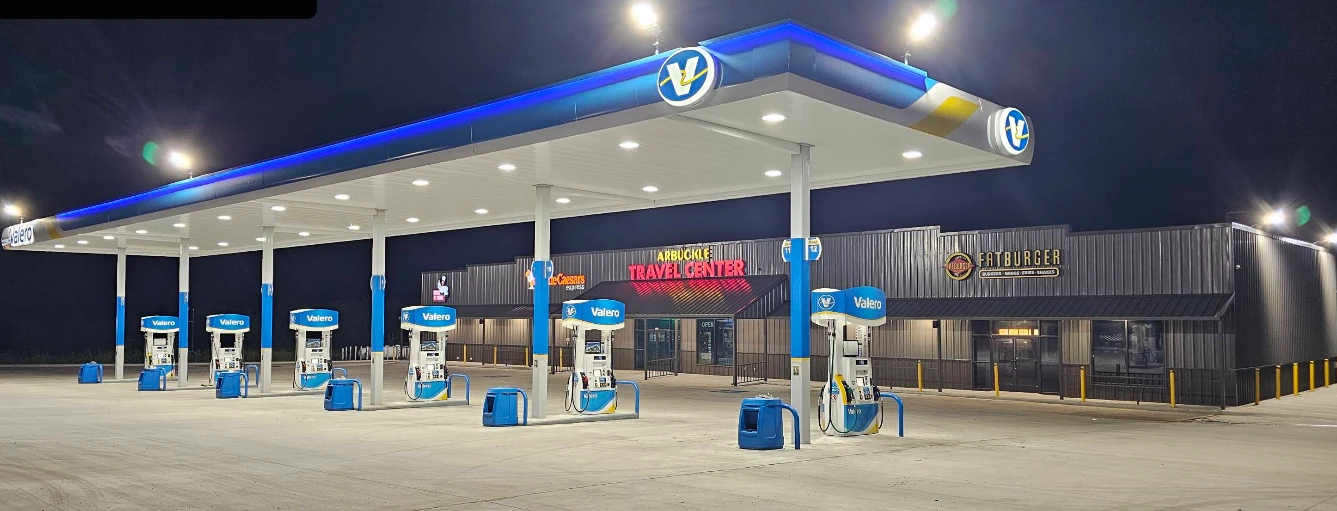
11440 OK-53, Springer, OK 73458
A completed highway travel center combining convenience retail, food service, liquor retail, driver amenities, and efficient back-of-house operations.
View project profile →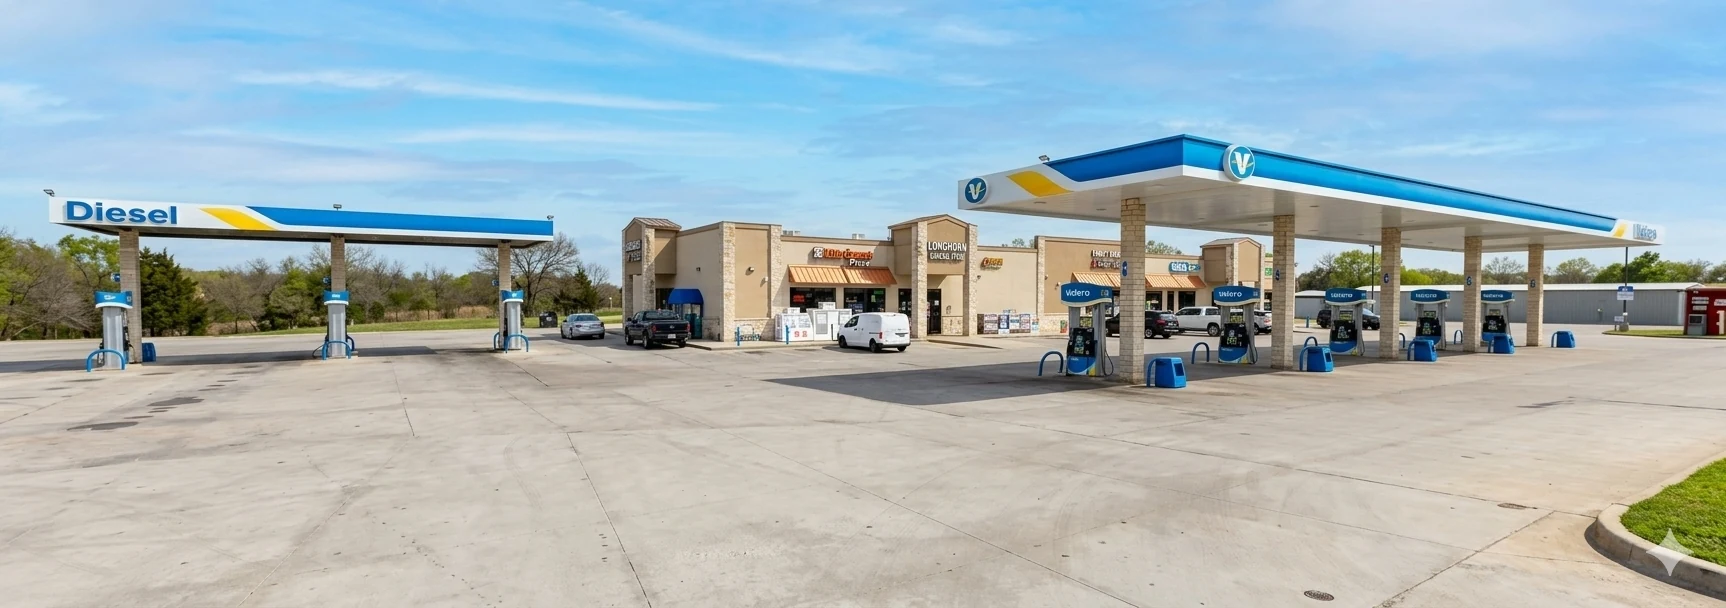
15045 US 70, Ardmore, OK 73401
A completed highway convenience-store development serving local customers and travelers along the US 70 corridor.
View project profile →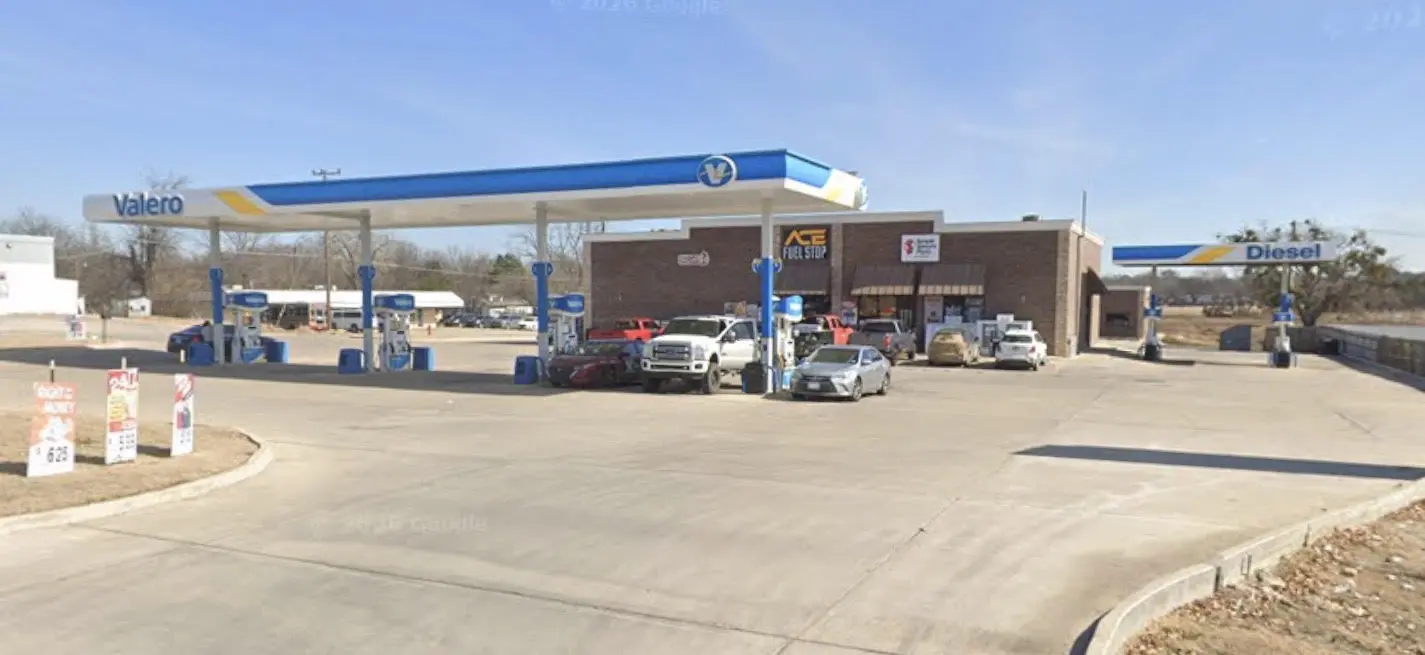
1202 S Commerce St, Ardmore, OK 73401
A completed convenience-store addition at South Commerce Street and Myall Road, supported by coordinated site, grading, utility, paving, and drainage plans.
View project profile →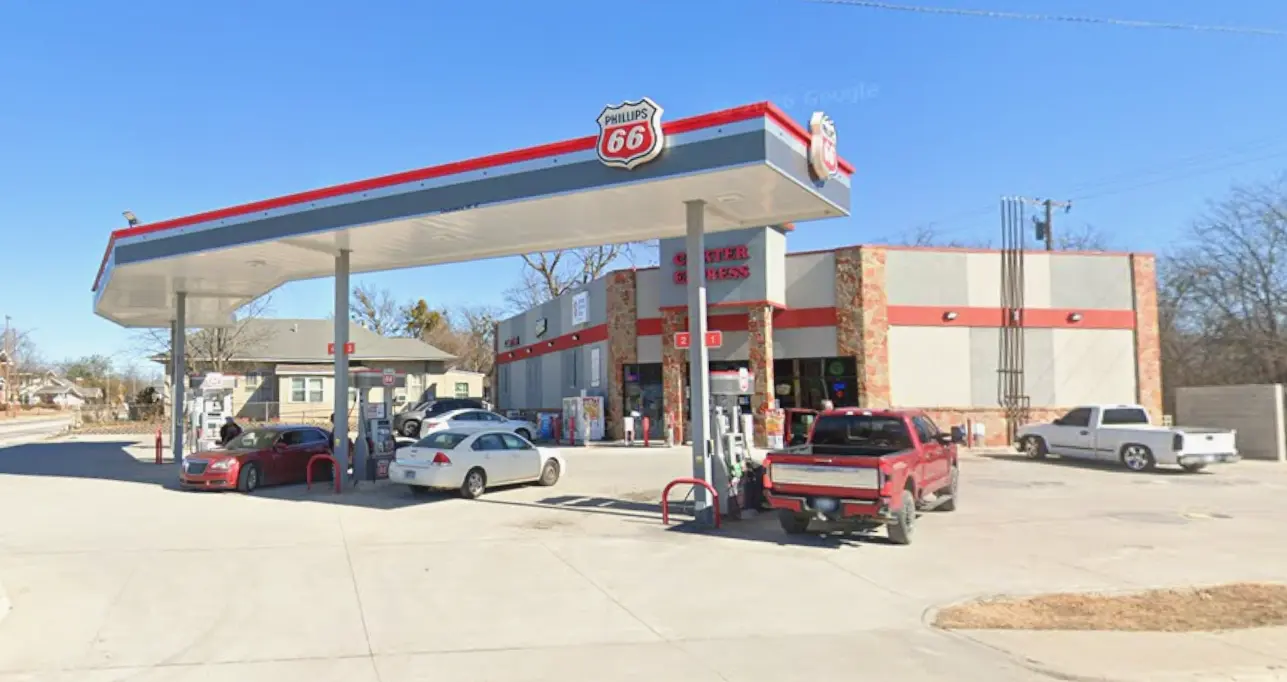
506 N Washington St, Ardmore, OK 73401
A completed convenience-store project supported by coordinated architectural, civil, electrical, and structural construction drawings.
View project profile →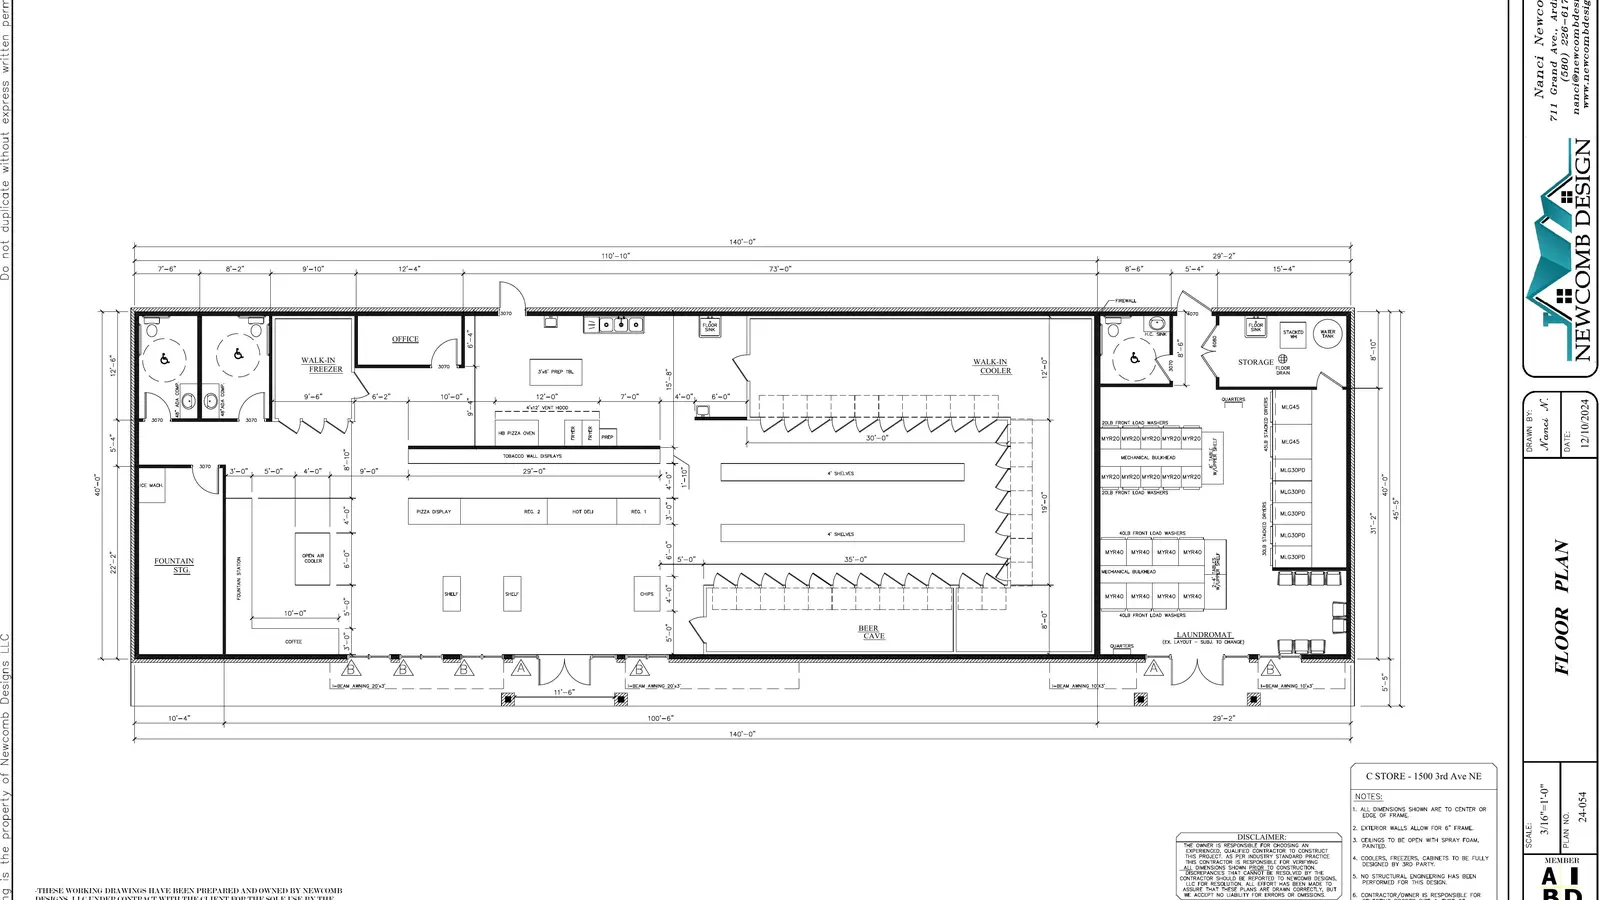
1500 3rd Ave NE, Ardmore, OK 73401
A neighborhood convenience-store development with an integrated laundromat, walk-in cooler and freezer, beer cave, food-service area, and customer-focused retail layout.
View project profile →825 W Main Street, Durant, OK
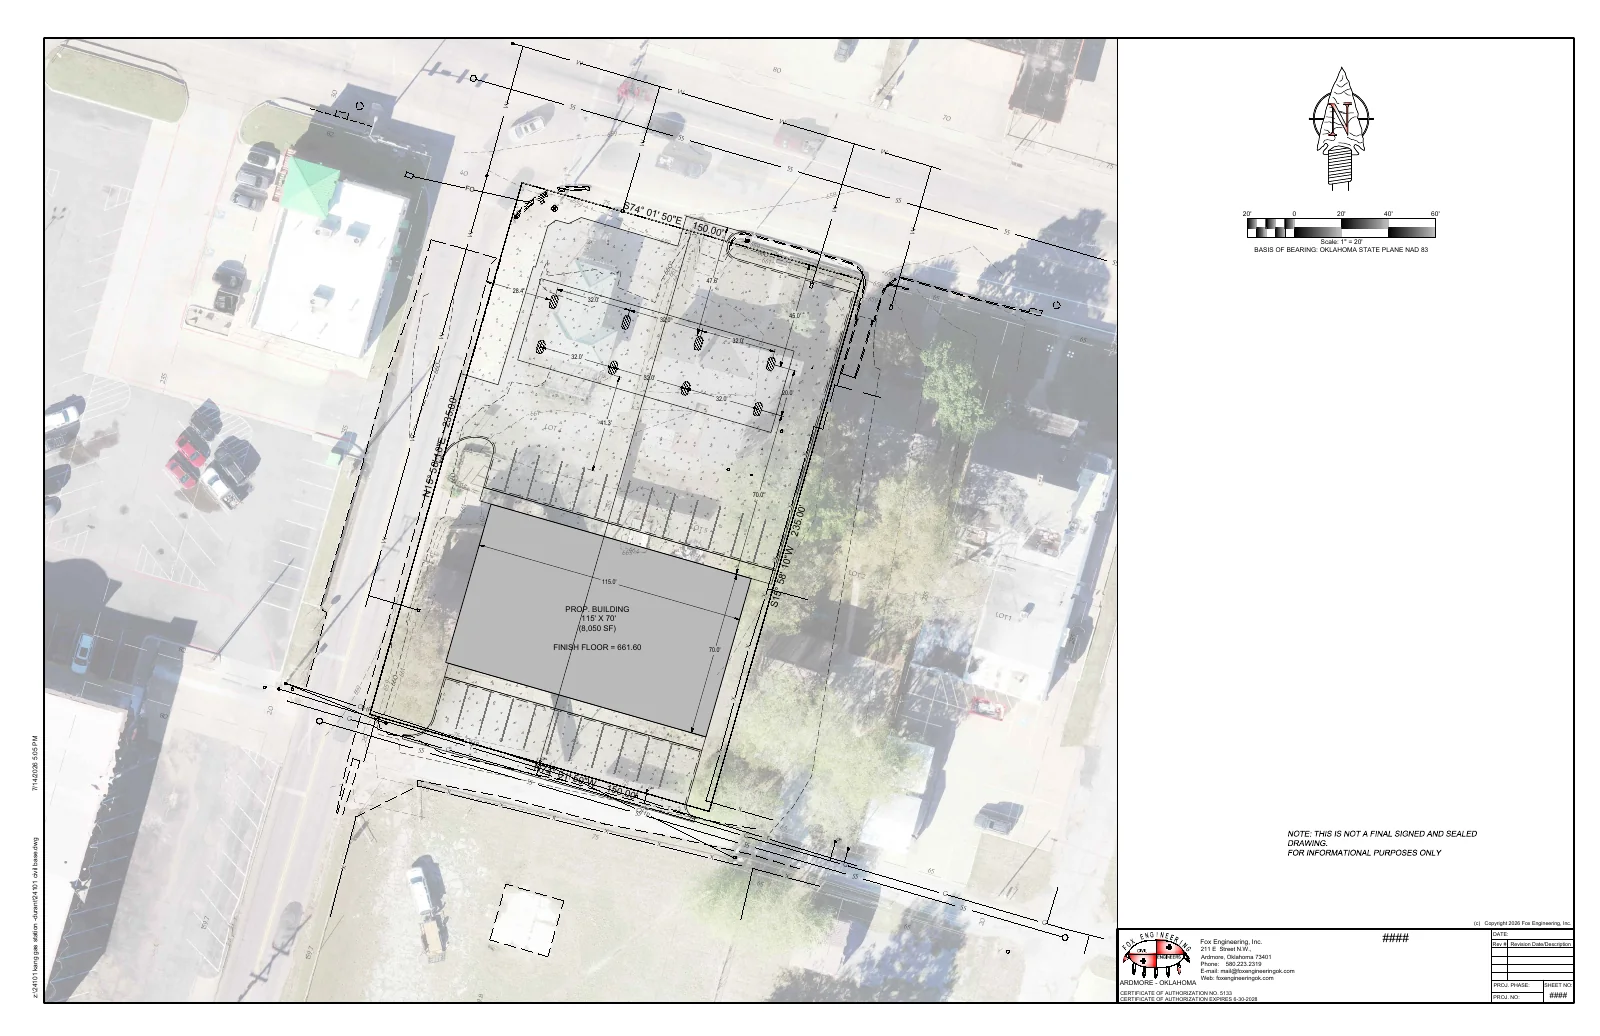
A high-utility retail and fueling plaza planned as a single-stop destination for local commuters, Durant residents, and regional traffic.
View proposed development →I-40 at Exit 1, Texola, OK
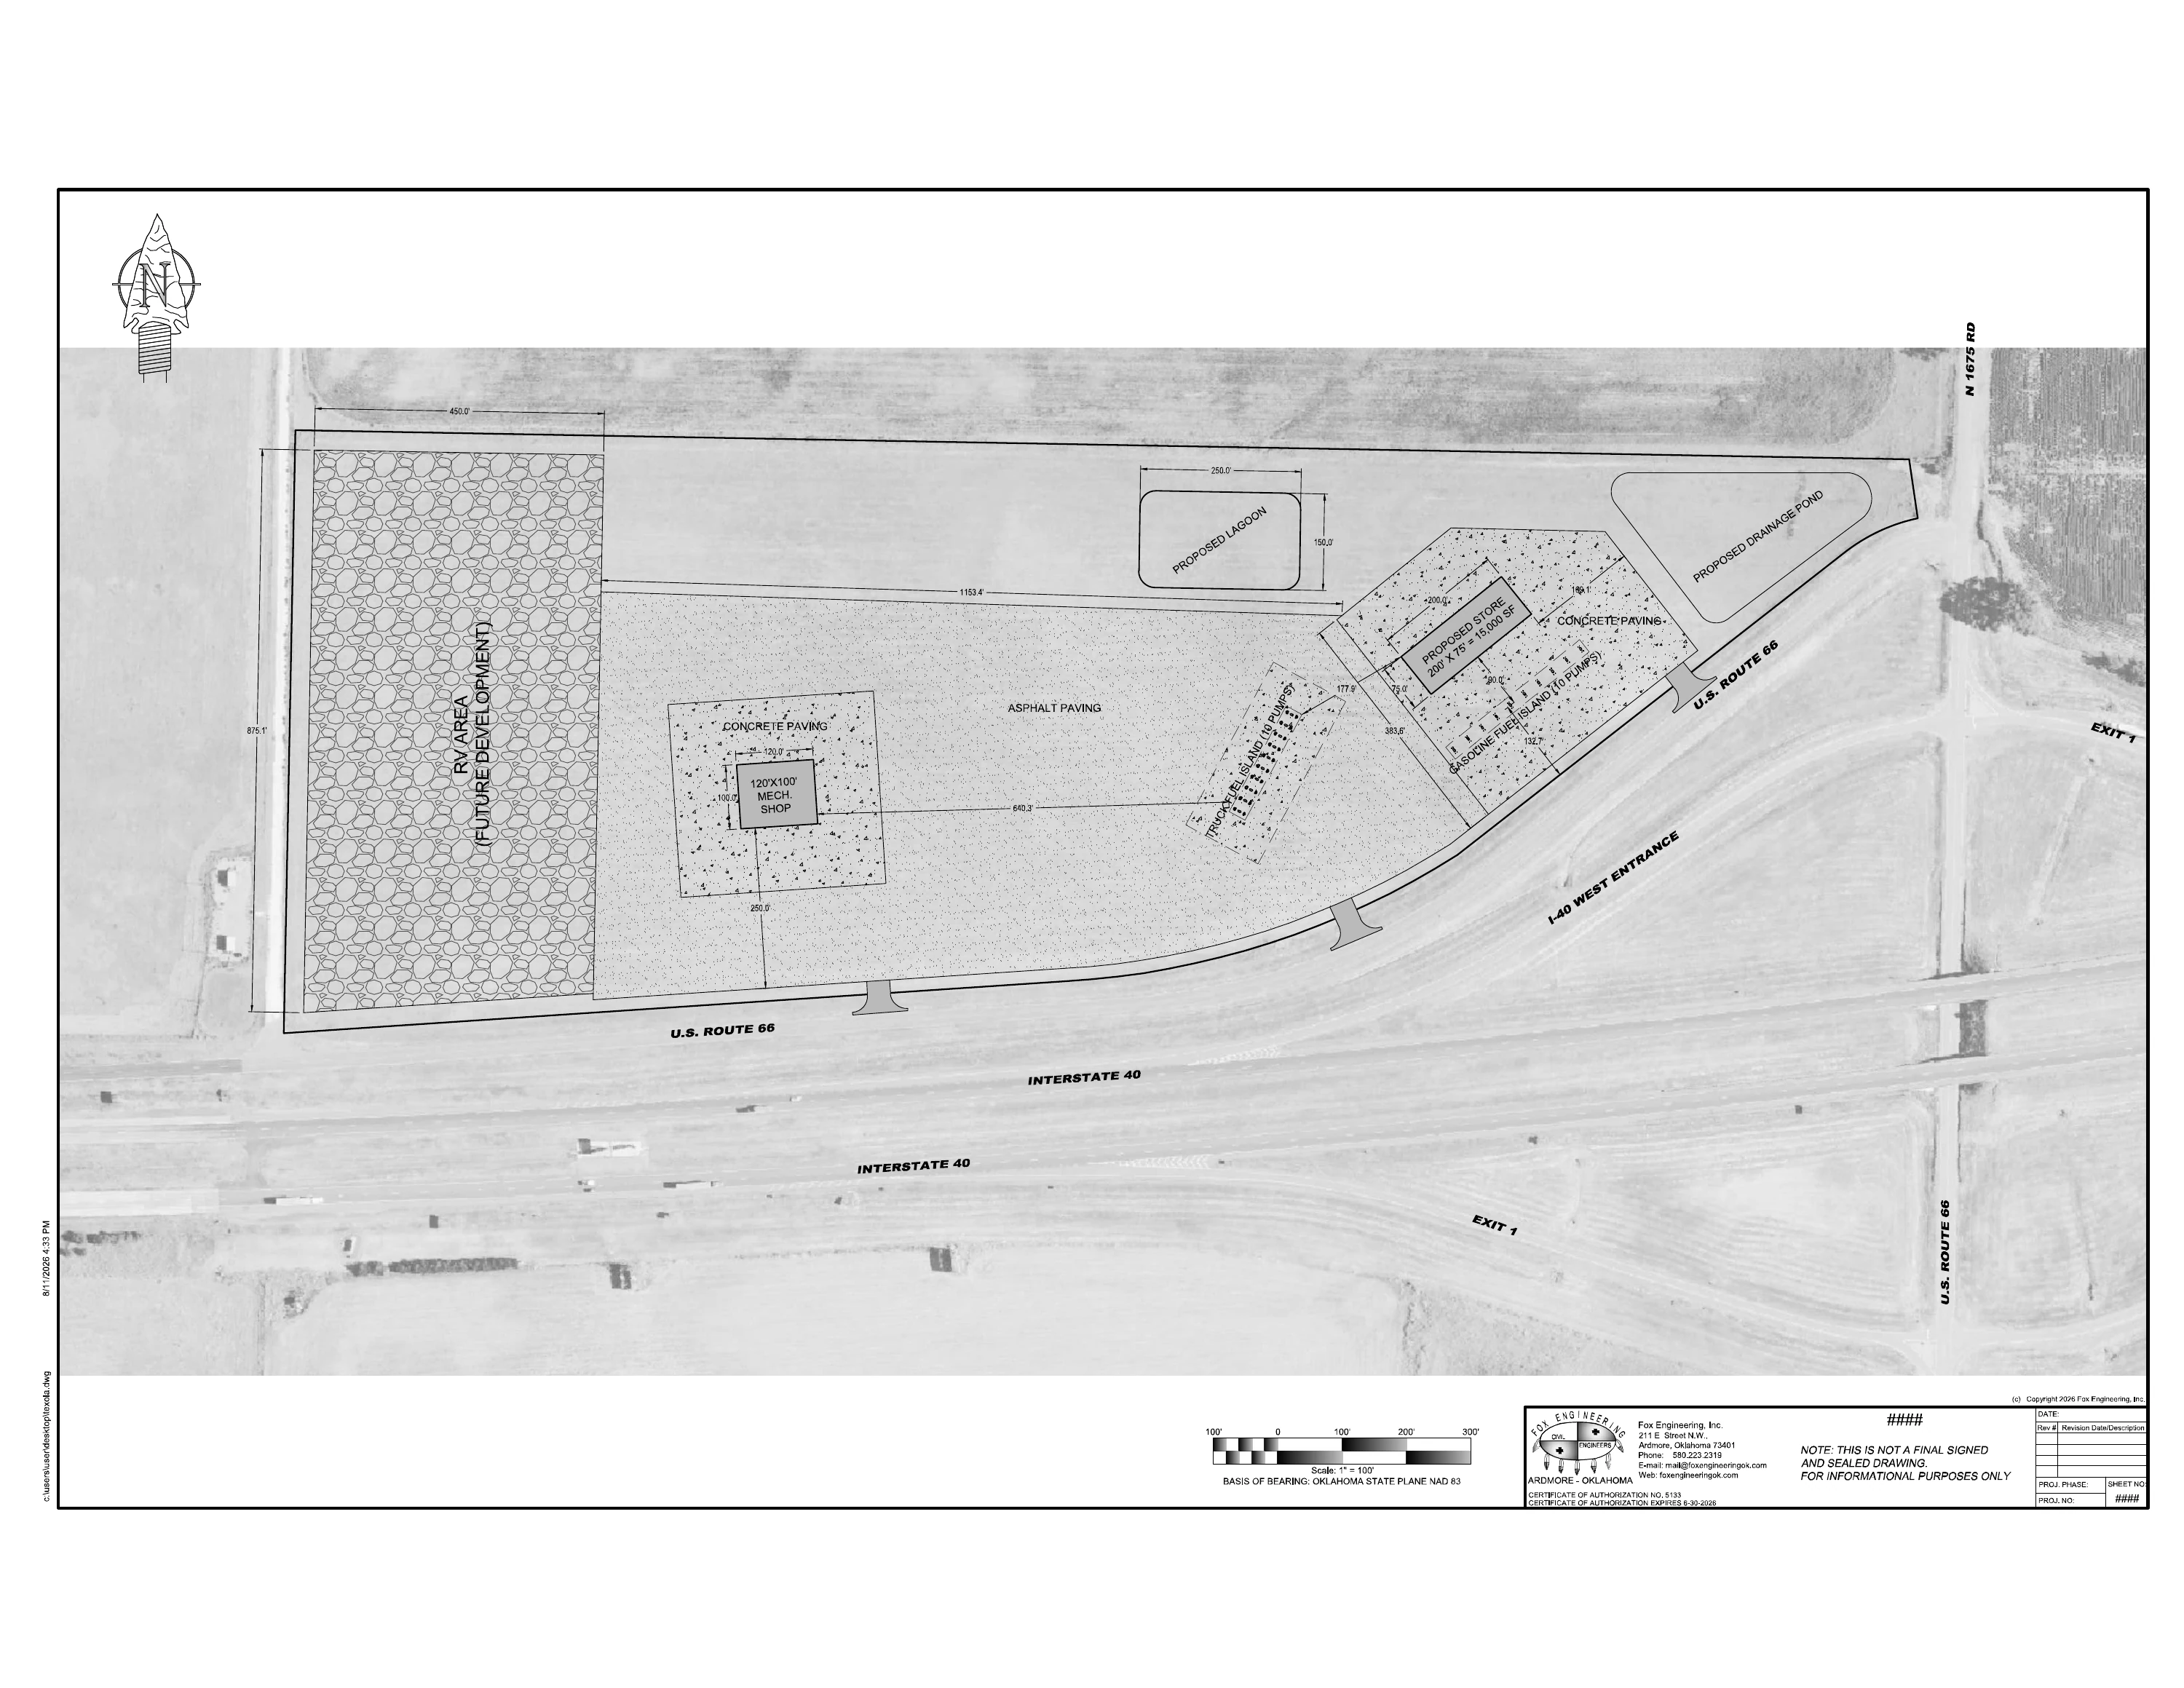
A premier, high-capacity interstate travel plaza positioned to serve long-haul commercial freight and regional passenger traffic at the state line.
View proposed development →Proposed retail and fueling development on Durant’s primary east-west commercial corridor.
The proposed development is a high-utility retail and fueling plaza situated at 825 W Main Street, Durant, Oklahoma. Located on a primary east-west commercial corridor, this site is strategically engineered to serve as a high-density, single-stop destination for local commuters, Durant residents, and regional traffic. By pairing a high-volume convenience store with a specialty liquor retail space and a multi-tier fueling station, the project maximizes site utility and captures multiple consumer purchase funnels.
The supplied drawing is preliminary and marked for informational purposes only.
Close project details ↑Proposed large-format interstate travel plaza at I-40 Exit 1 near the Texas–Oklahoma state line.
The proposed development is a premier, high-capacity interstate travel plaza strategically positioned along the critical Interstate 40 logistics corridor. Located at Exit 1 in Texola, Oklahoma, the facility is engineered to capture high-volume long-haul commercial freight and regional passenger traffic. Given its positioning at the state line, the development is optimized to serve interstate transit demands rather than the immediate local municipality, filling a critical infrastructure gap for regional logistics.
The supplied layout is preliminary and marked for informational purposes only. It does not depict every proposed amenity listed above.
Close project details ↑Complete fifteen-sheet civil construction drawing set for P & 3rd Express at 3rd Avenue and P Street NE in Ardmore.
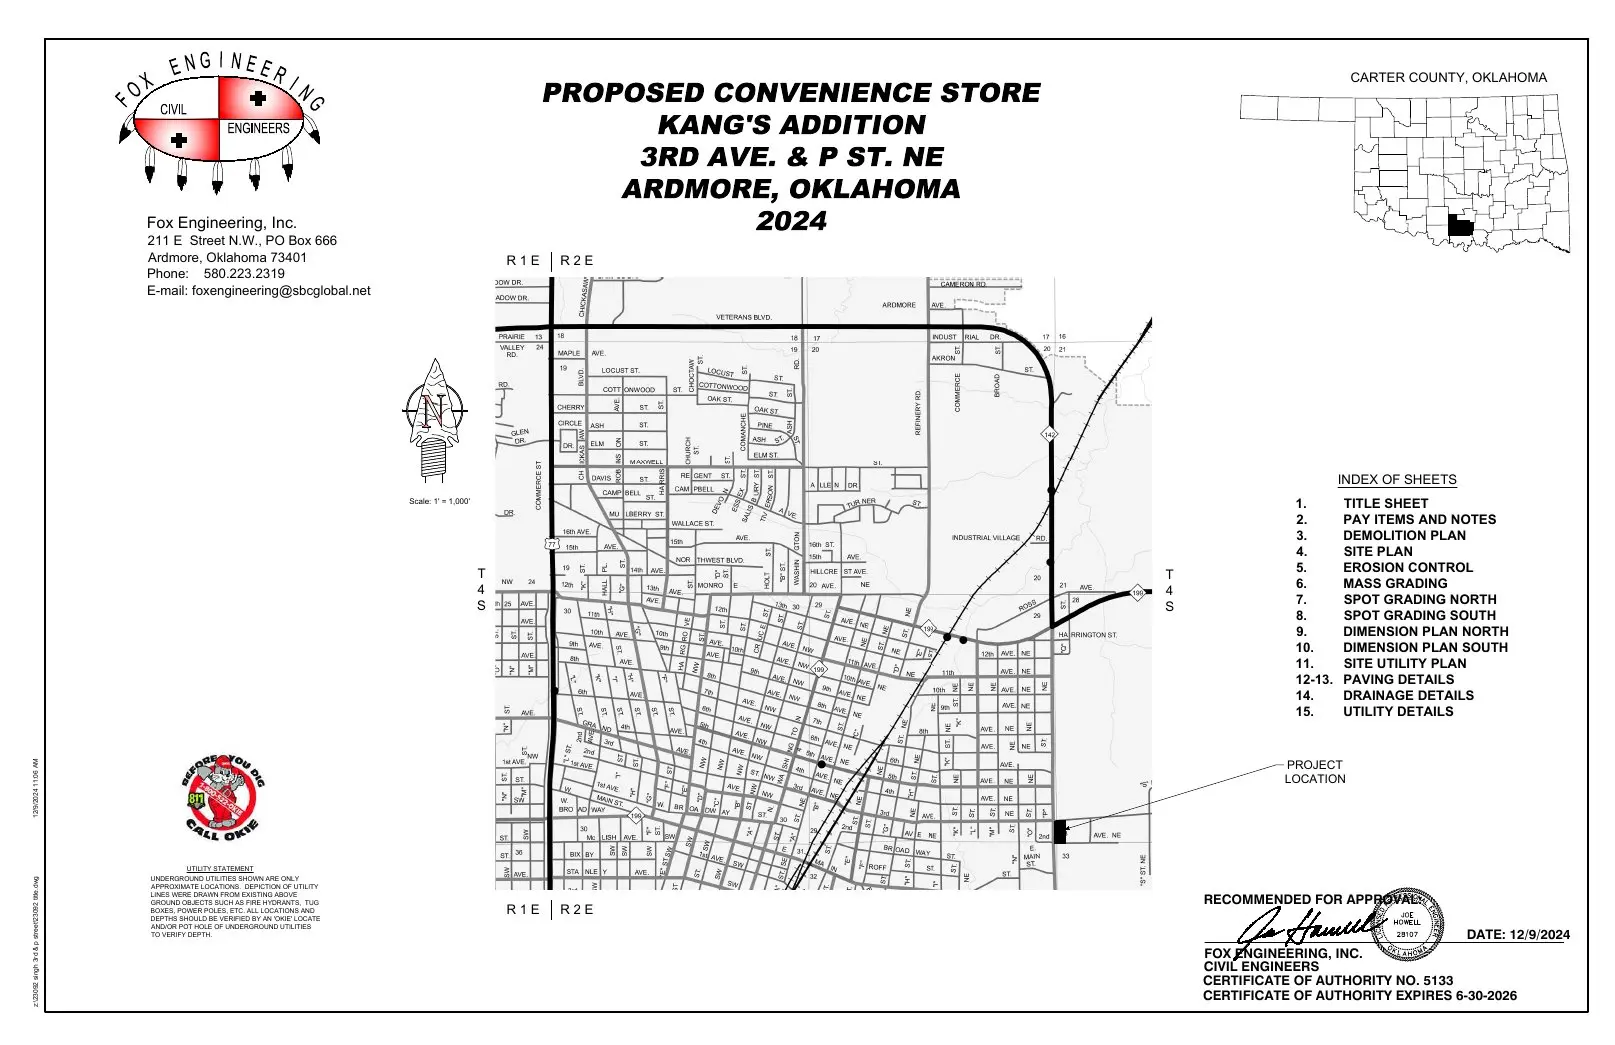 P01 · Title Sheet
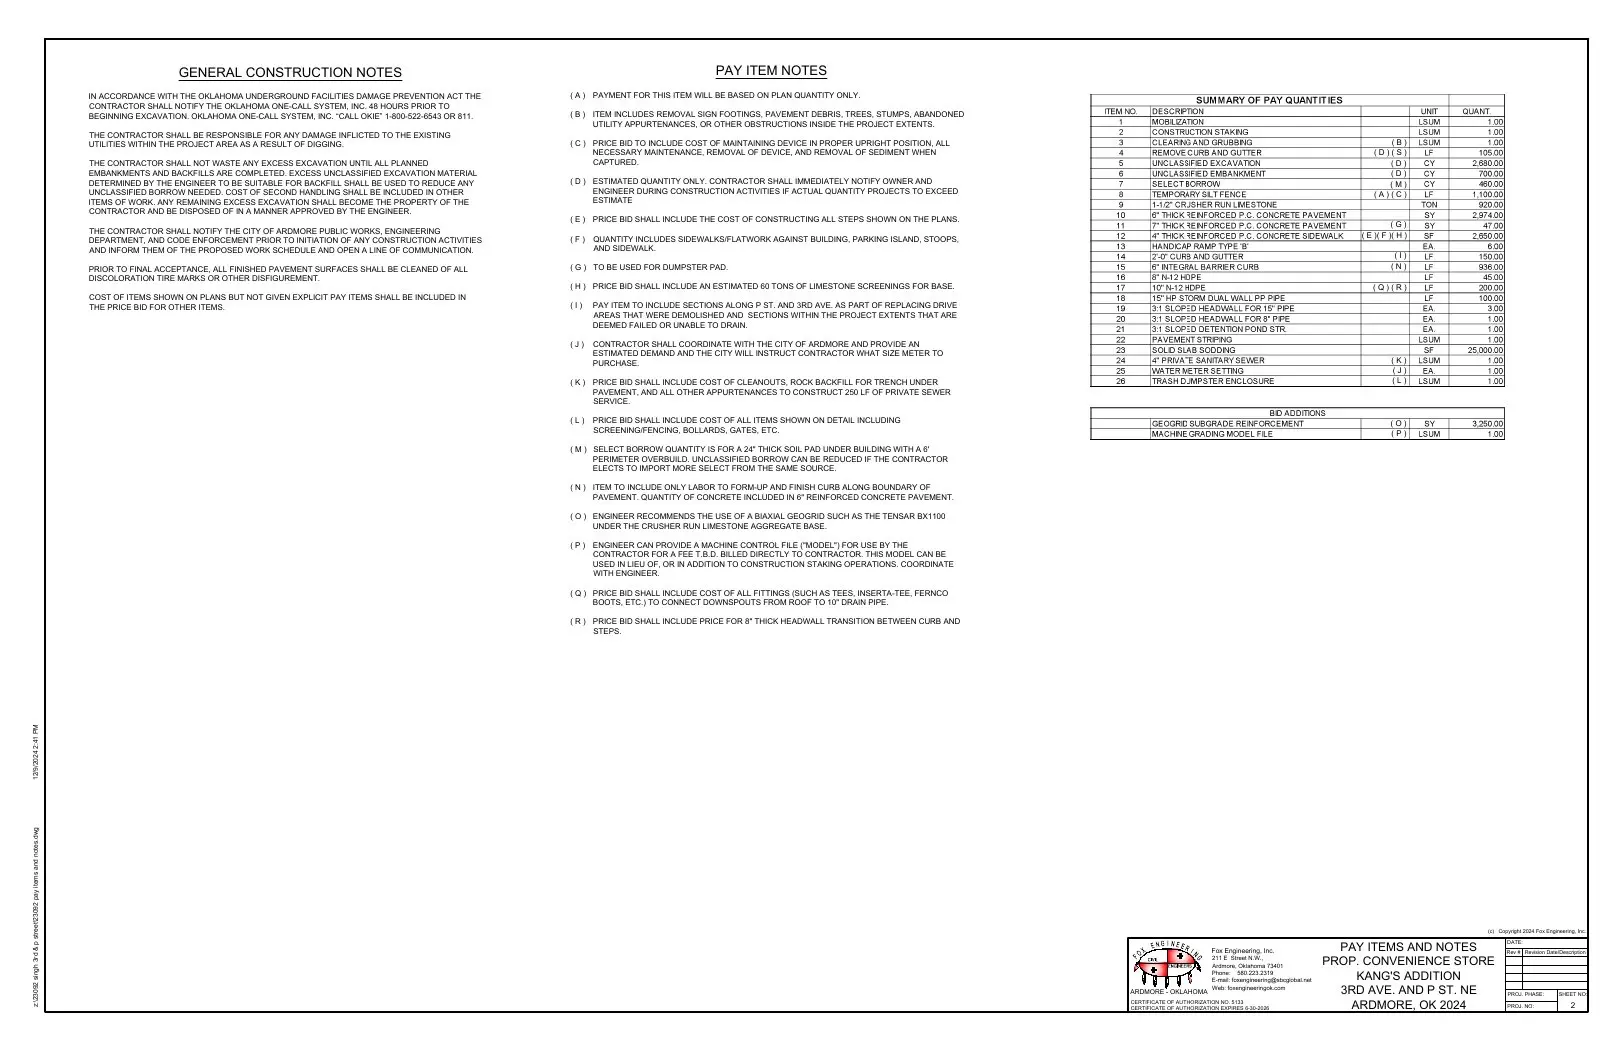 P02 · Pay Items & Notes
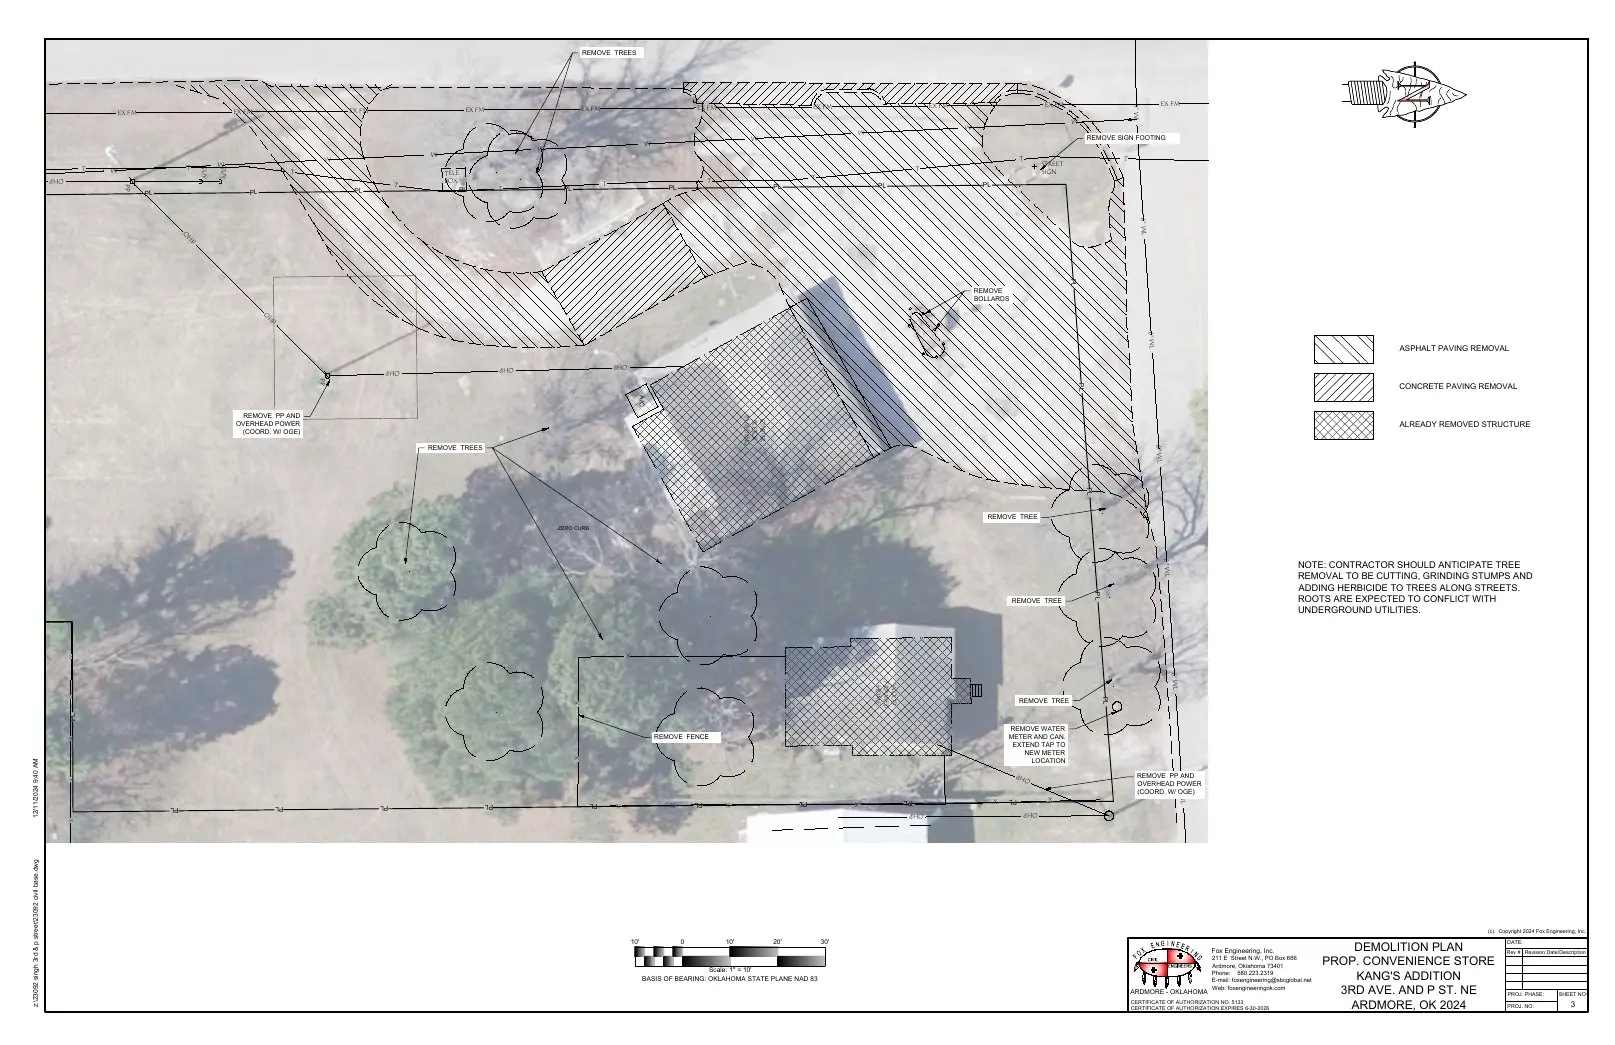 P03 · Demolition Plan
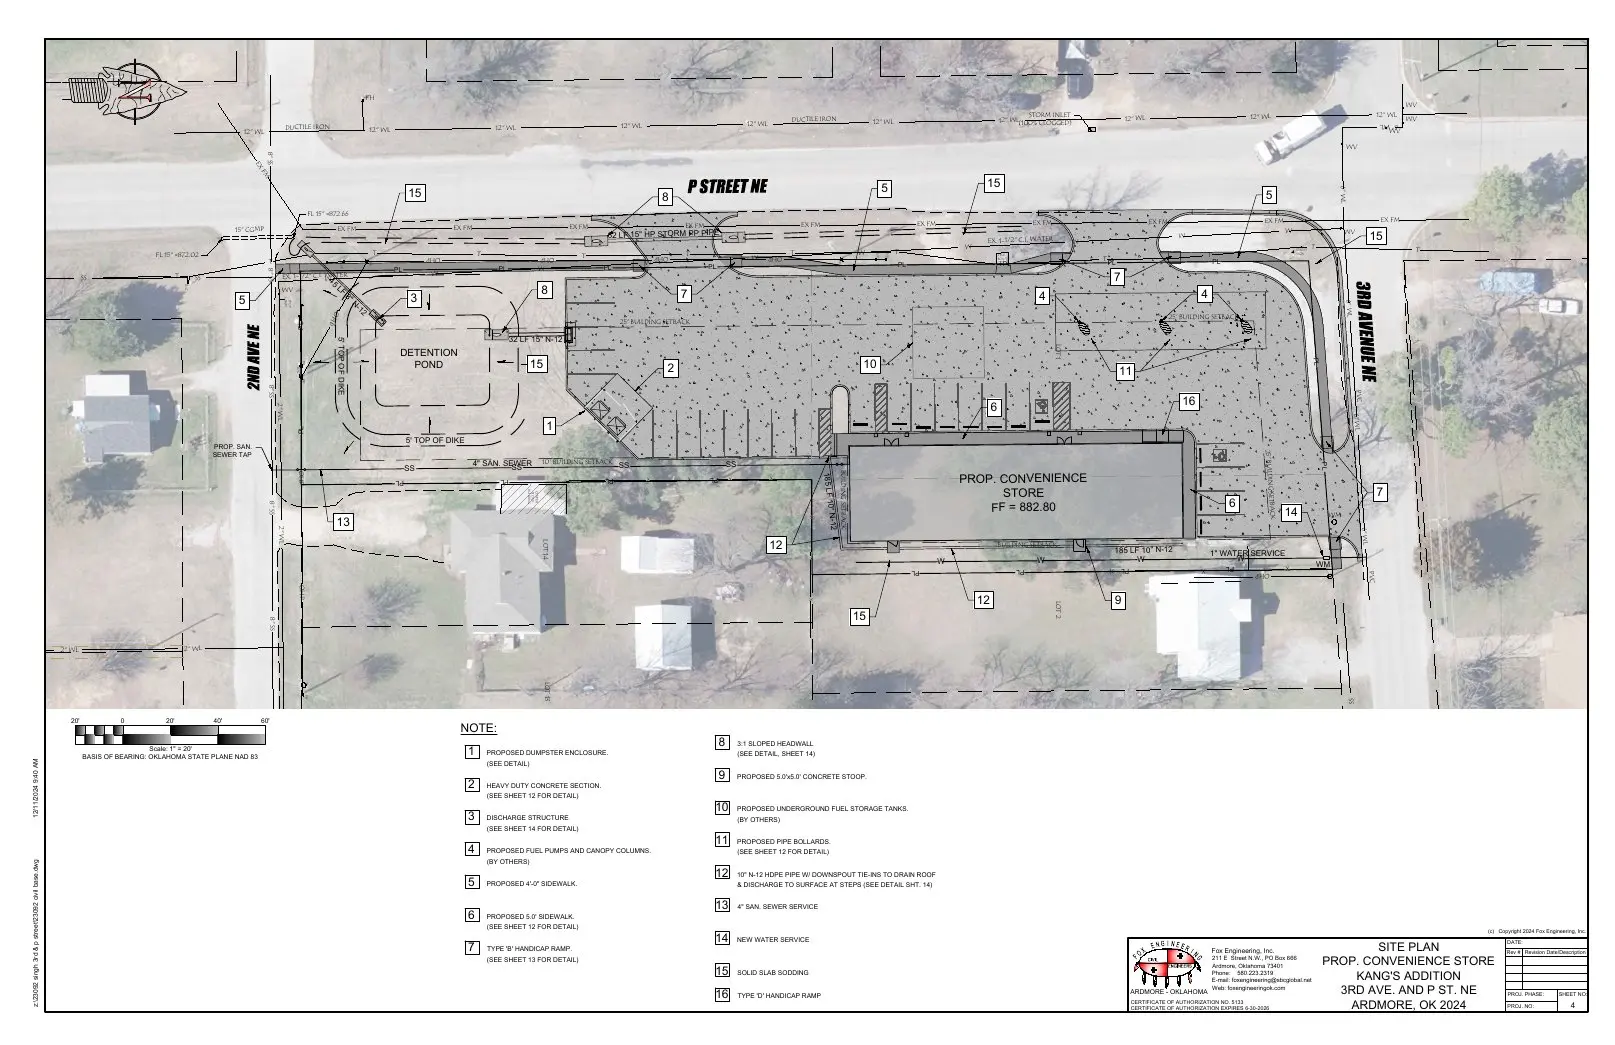 P04 · Site Plan
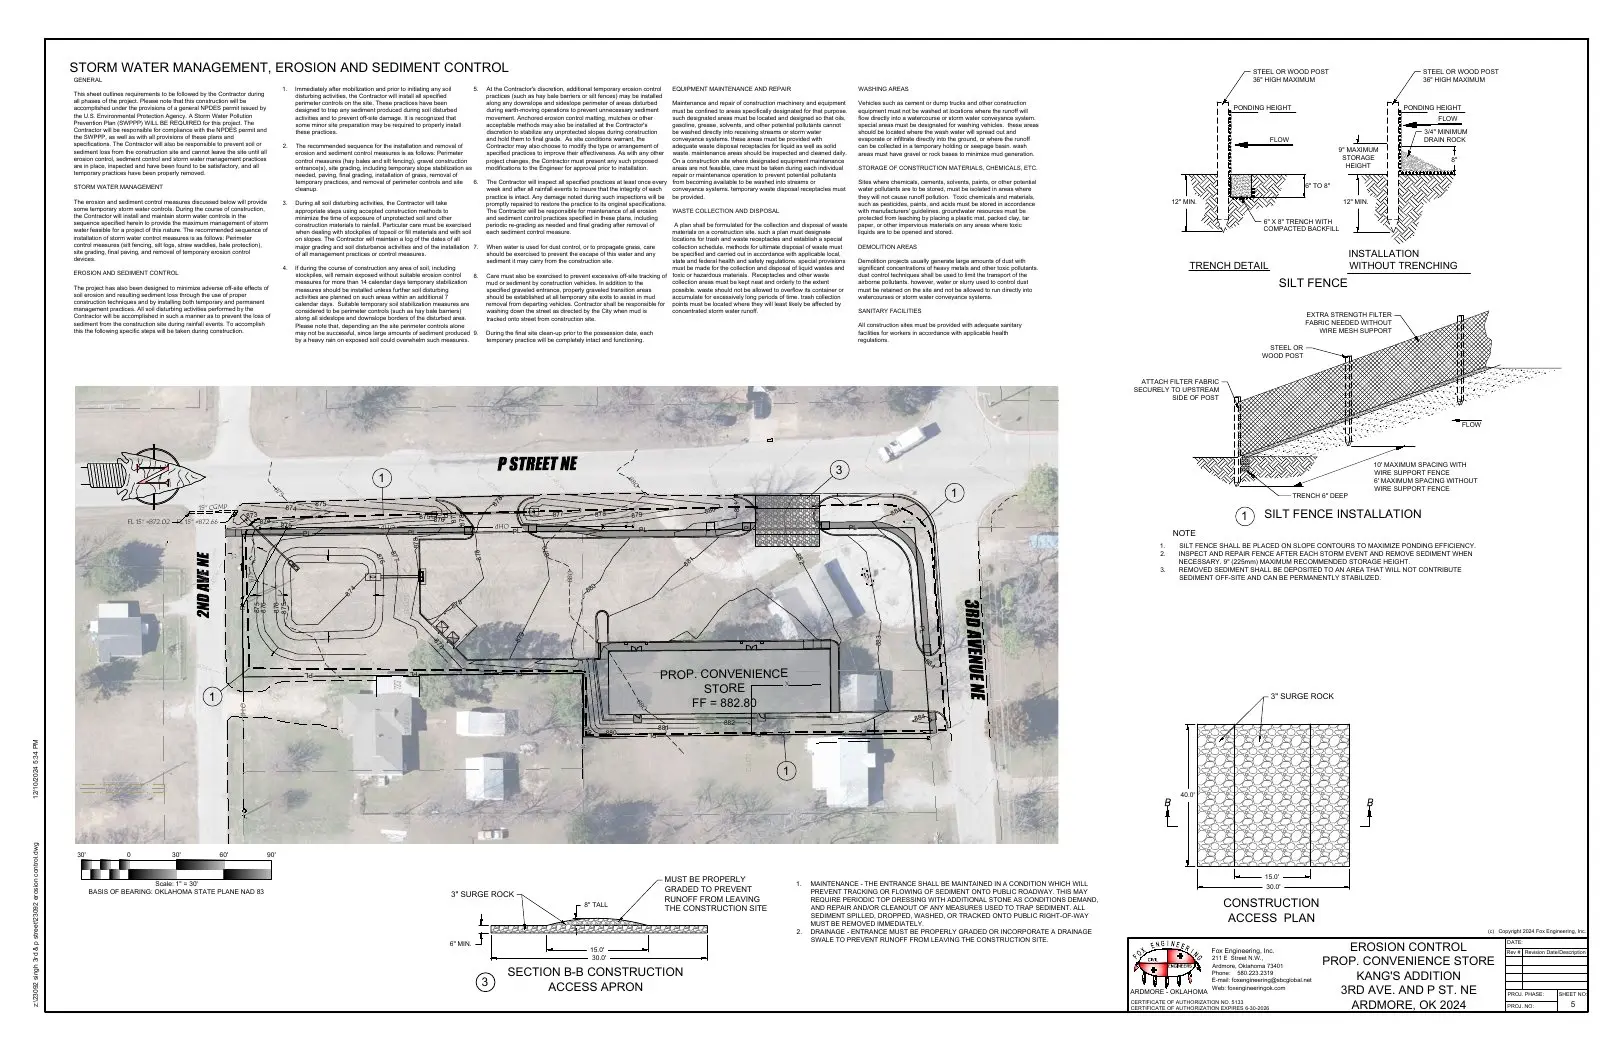 P05 · Erosion Control
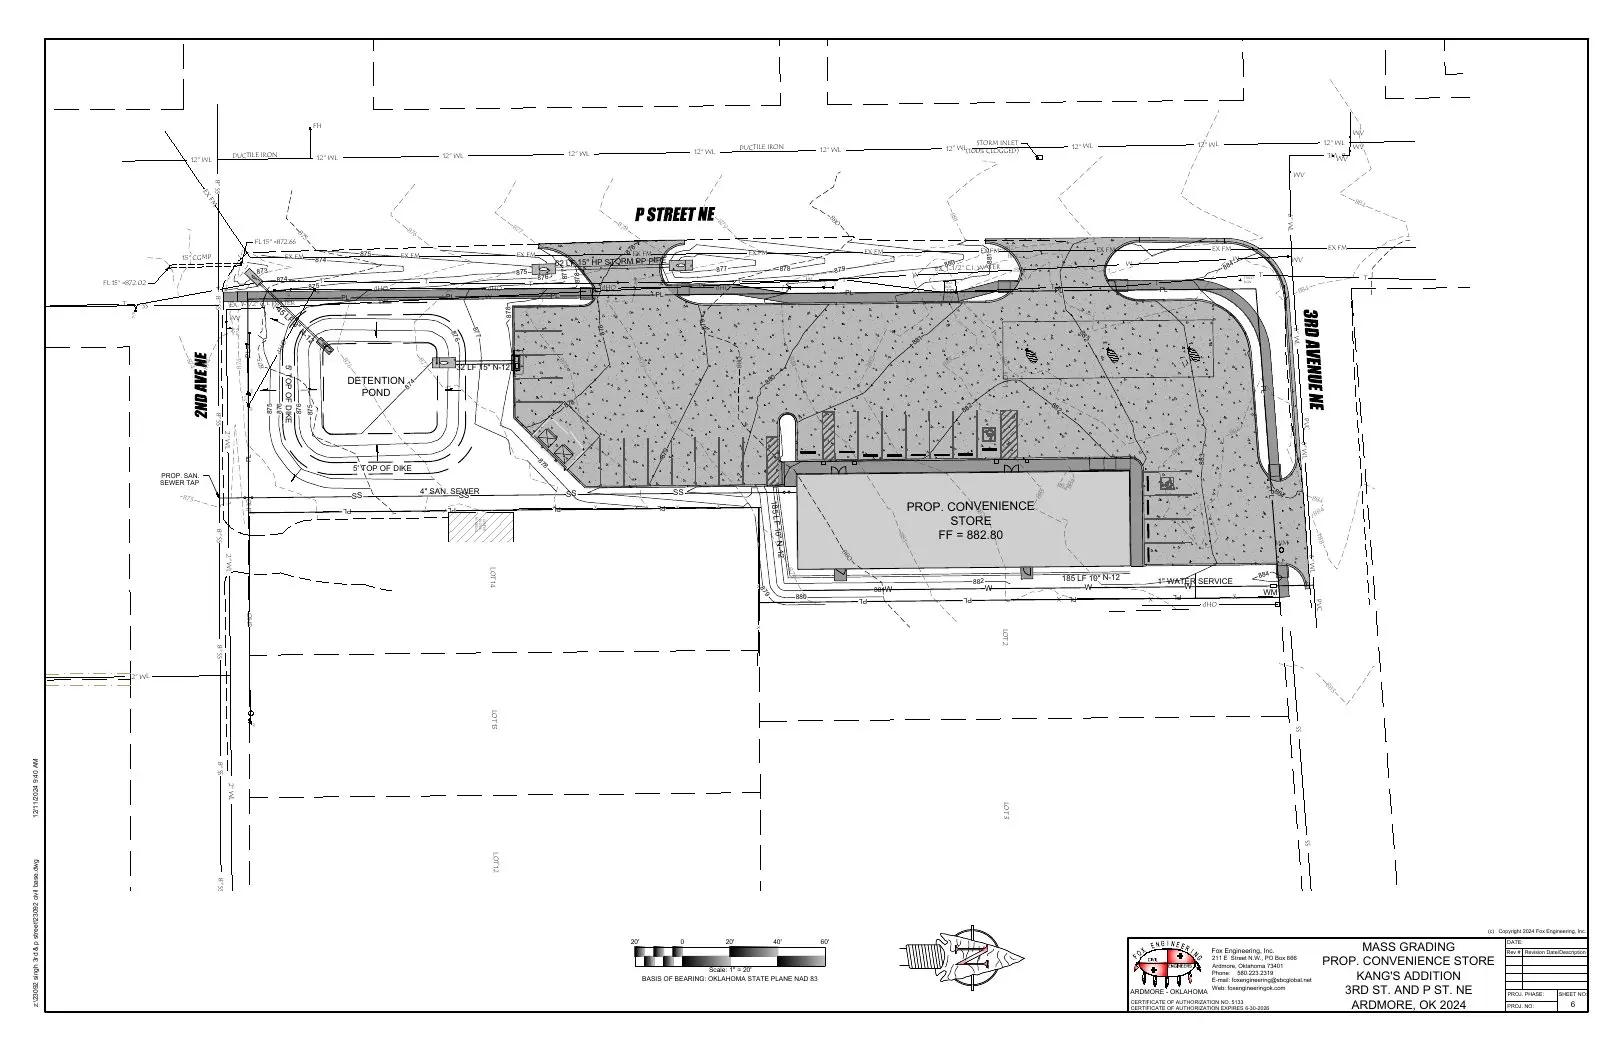 P06 · Mass Grading
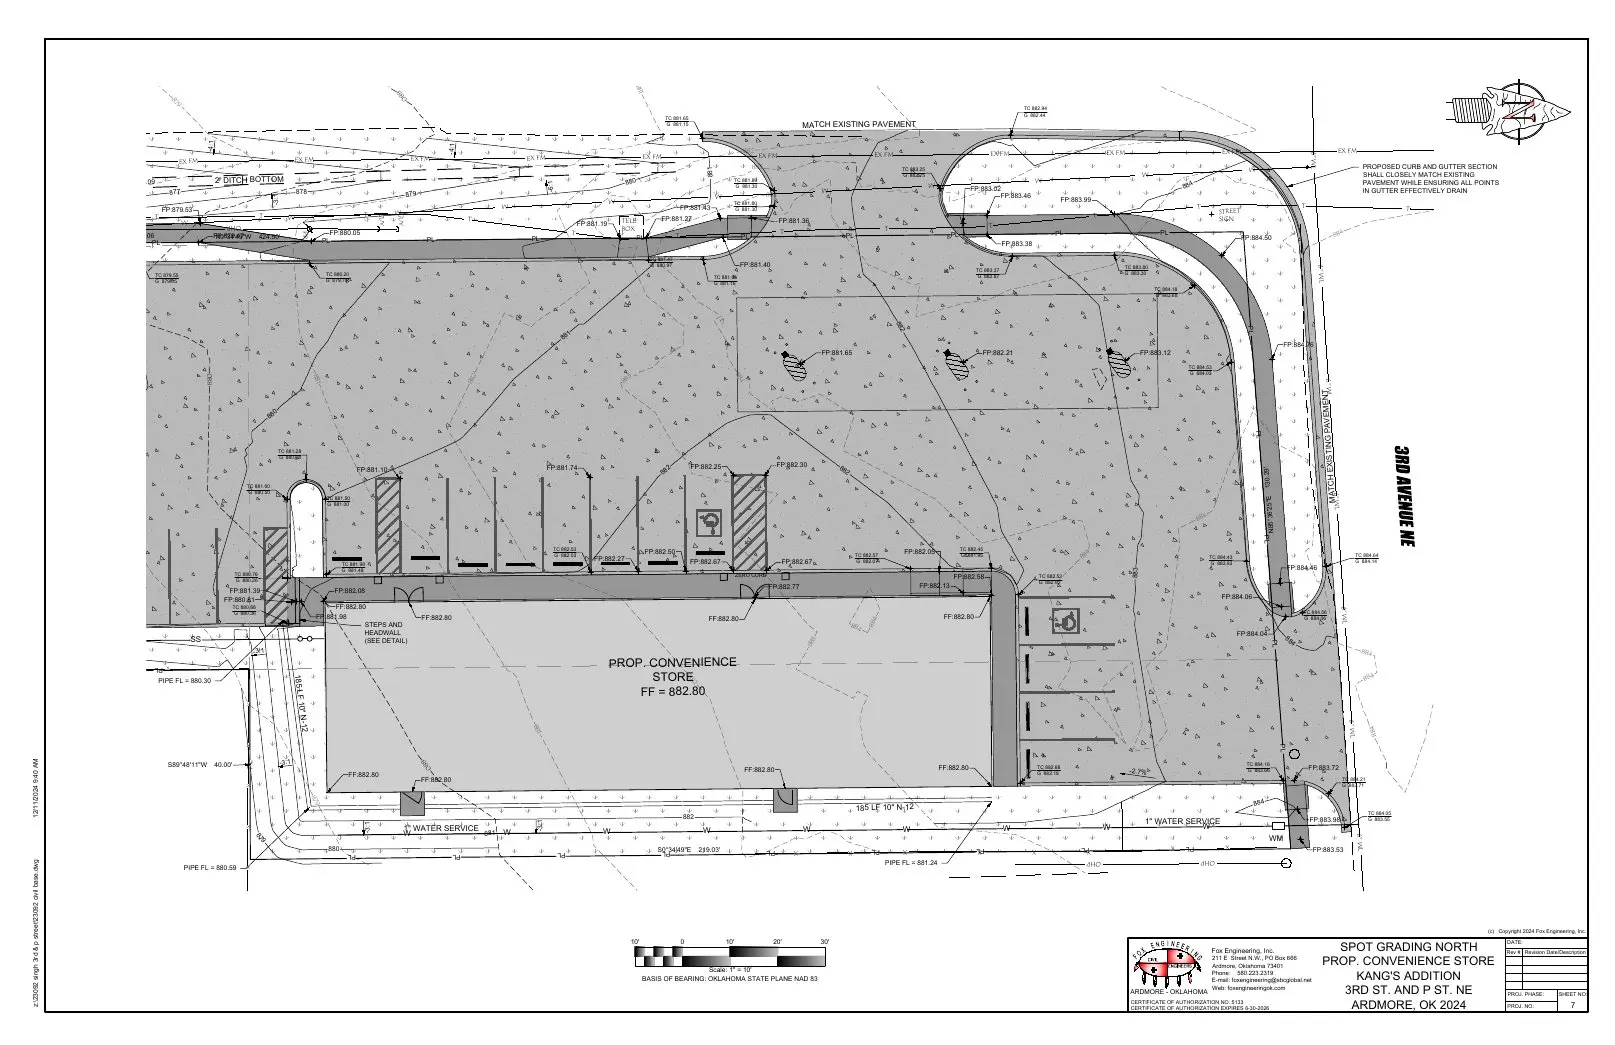 P07 · Spot Grading - North
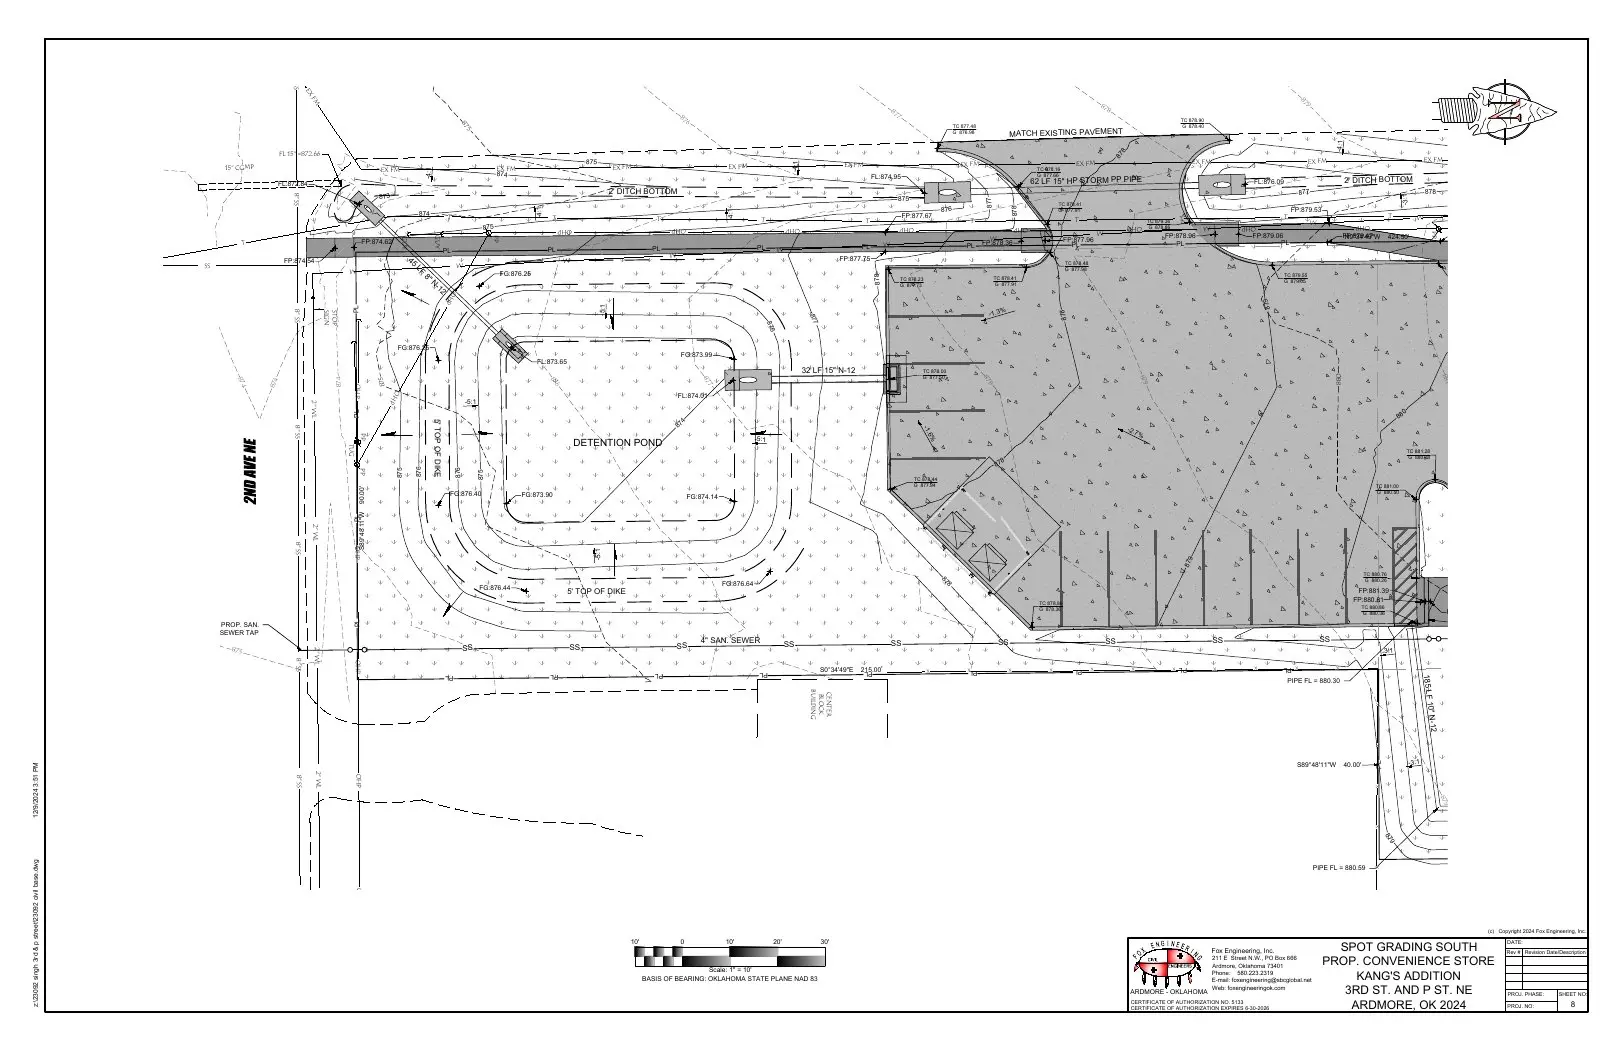 P08 · Spot Grading - South
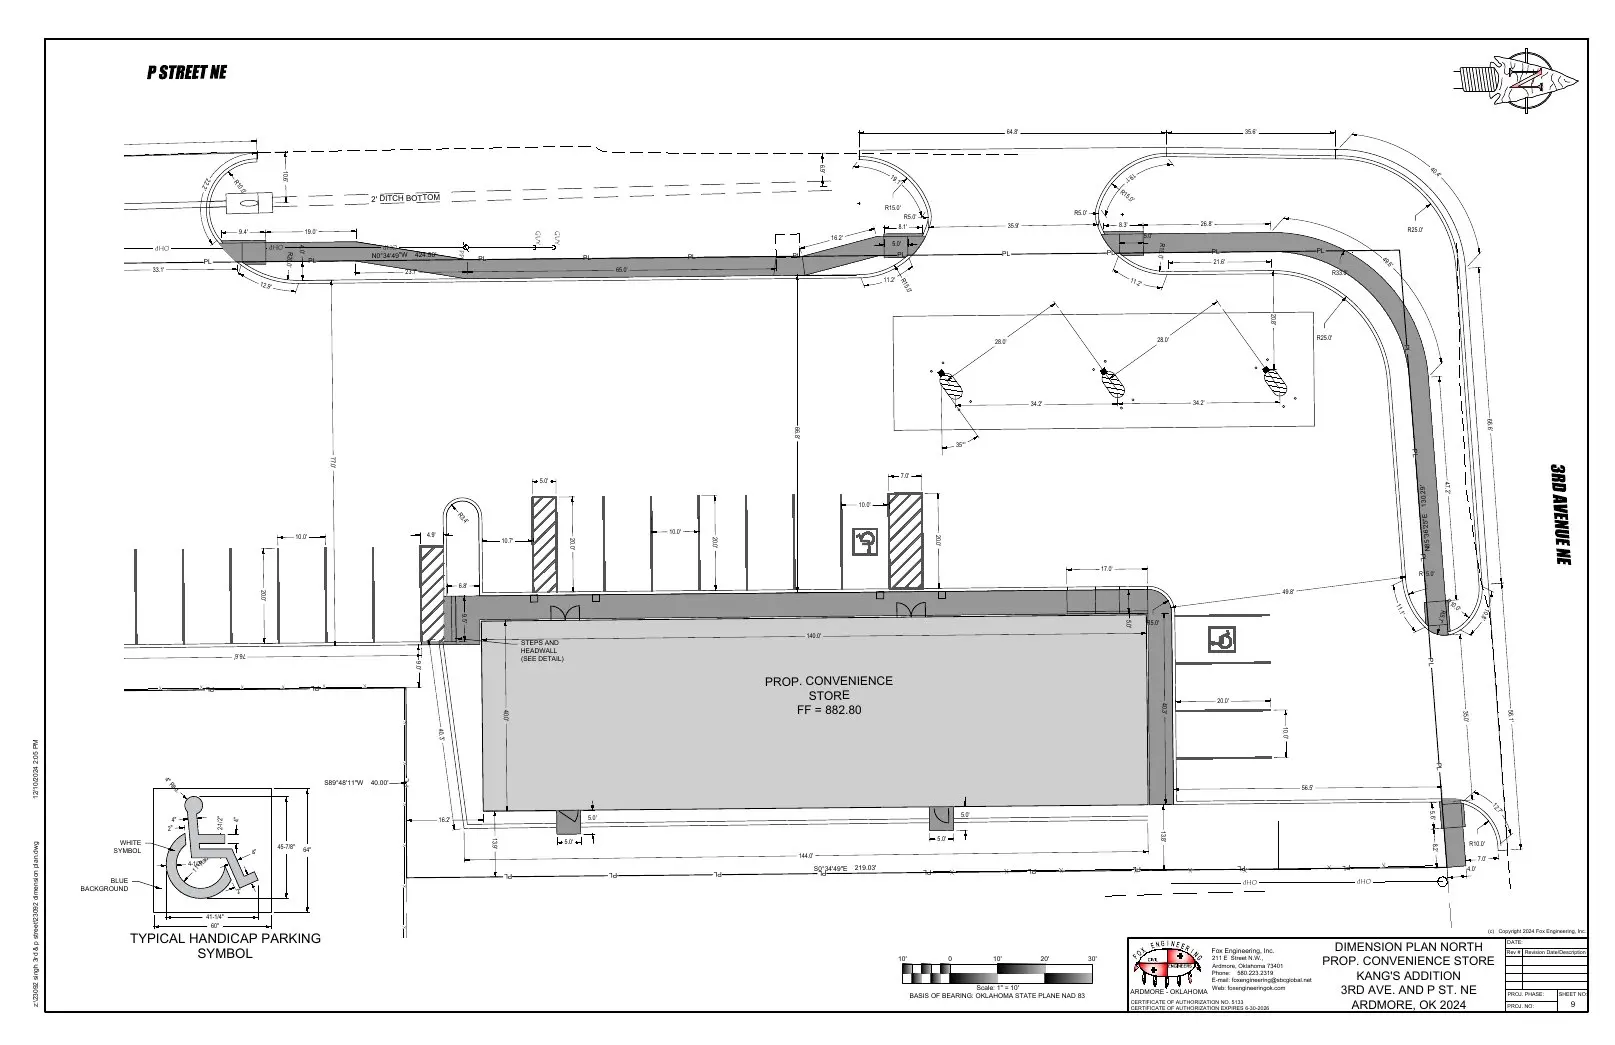 P09 · Dimension Plan - North
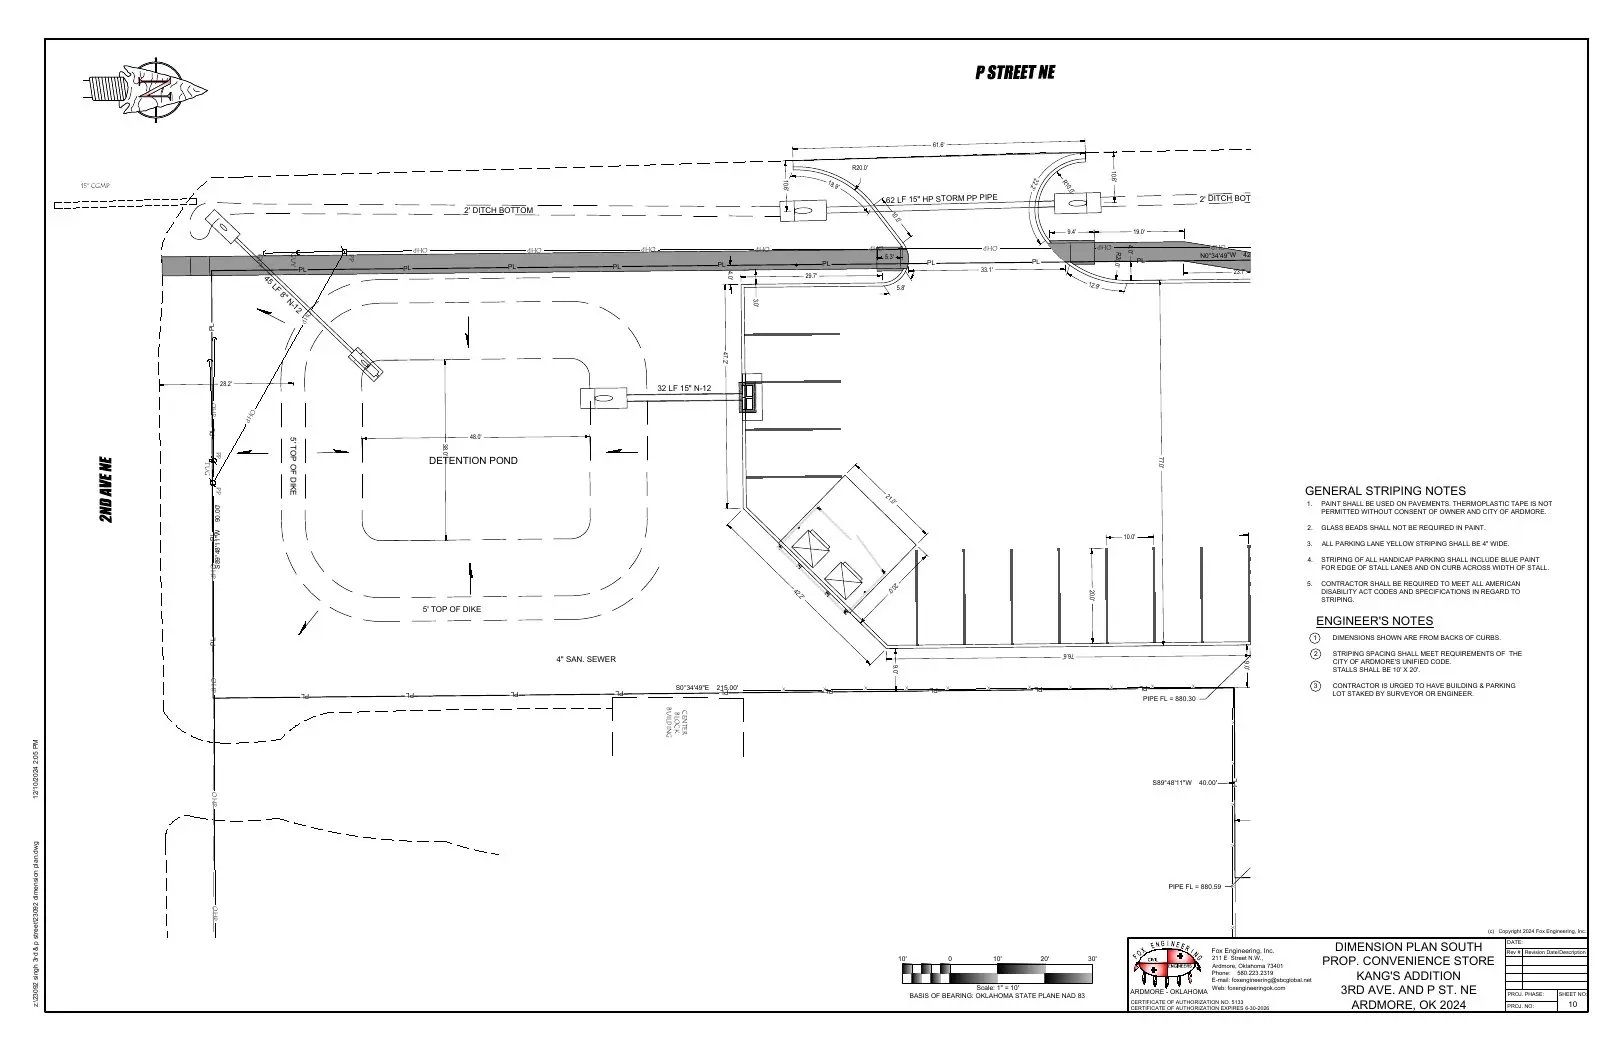 P10 · Dimension Plan - South
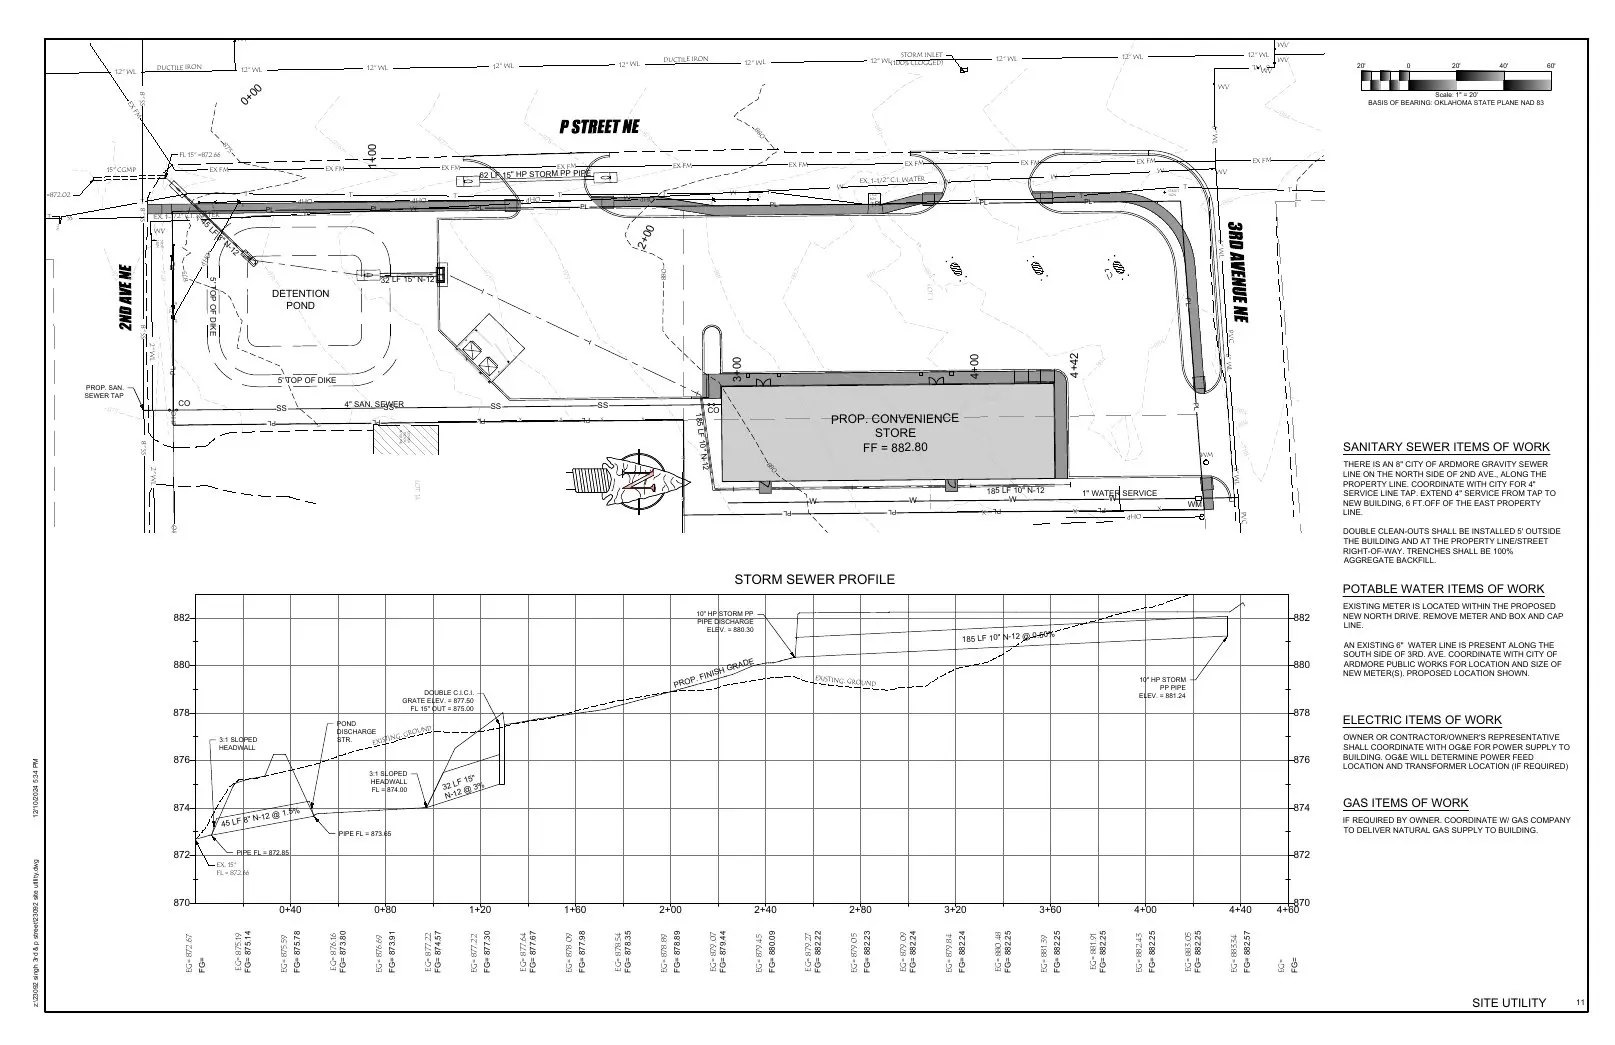 P11 · Site Utility Plan
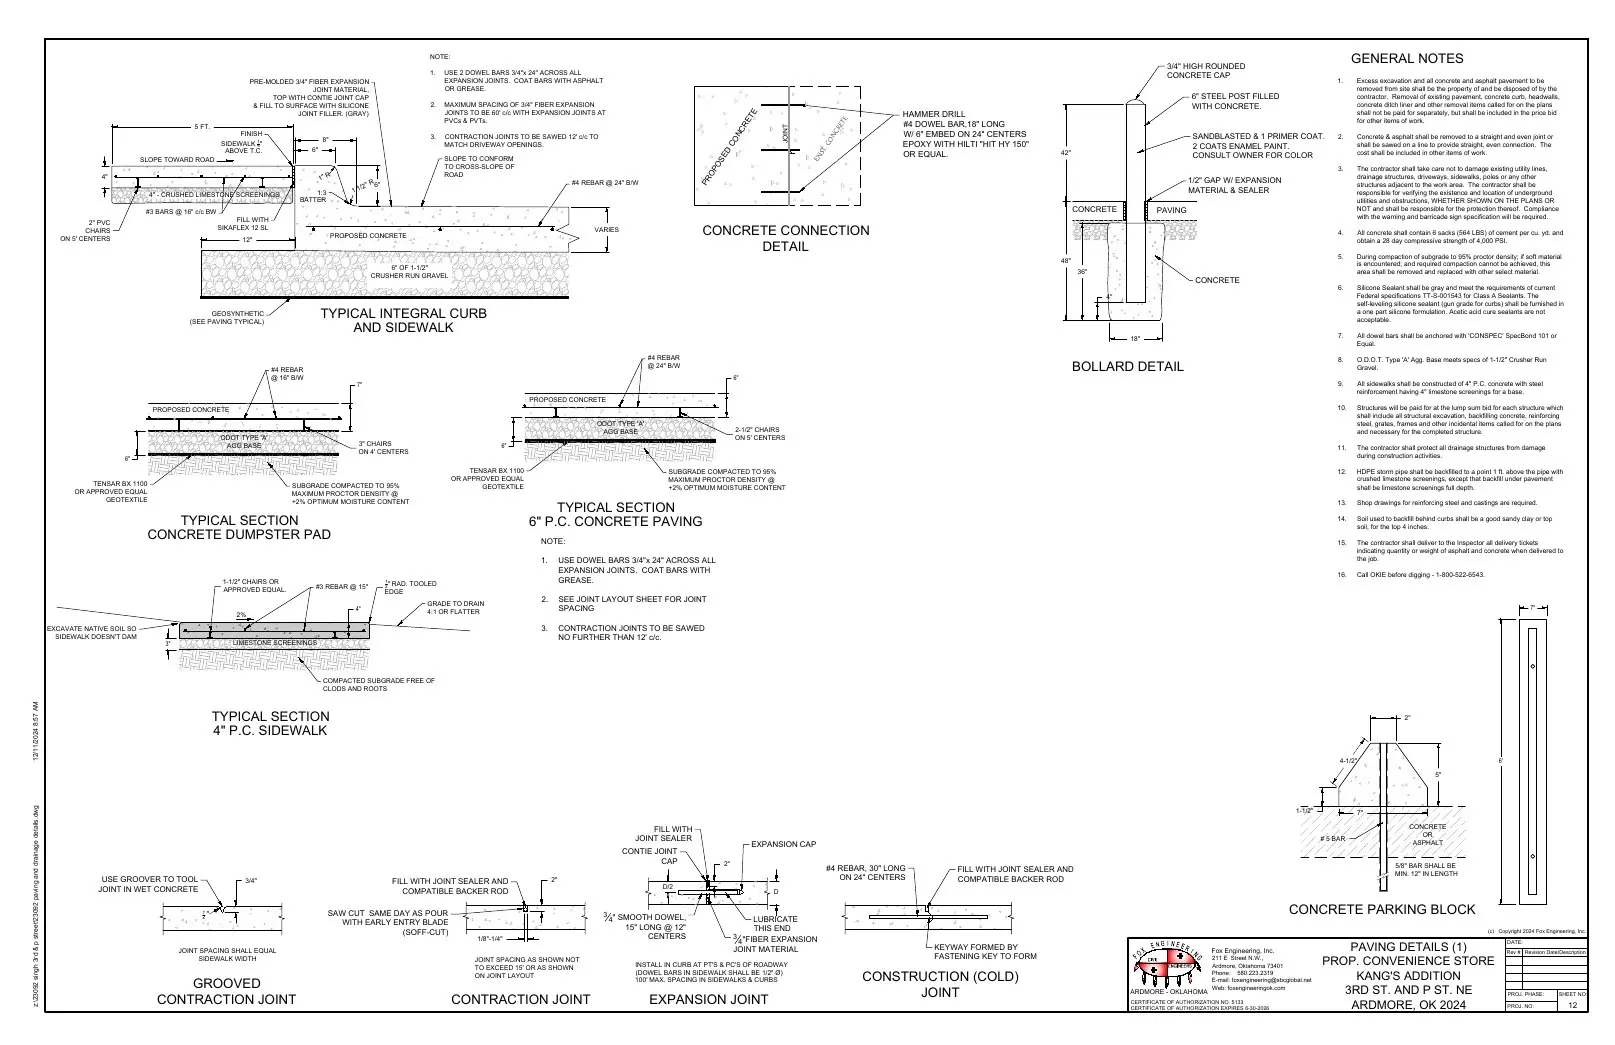 P12 · Paving Details I
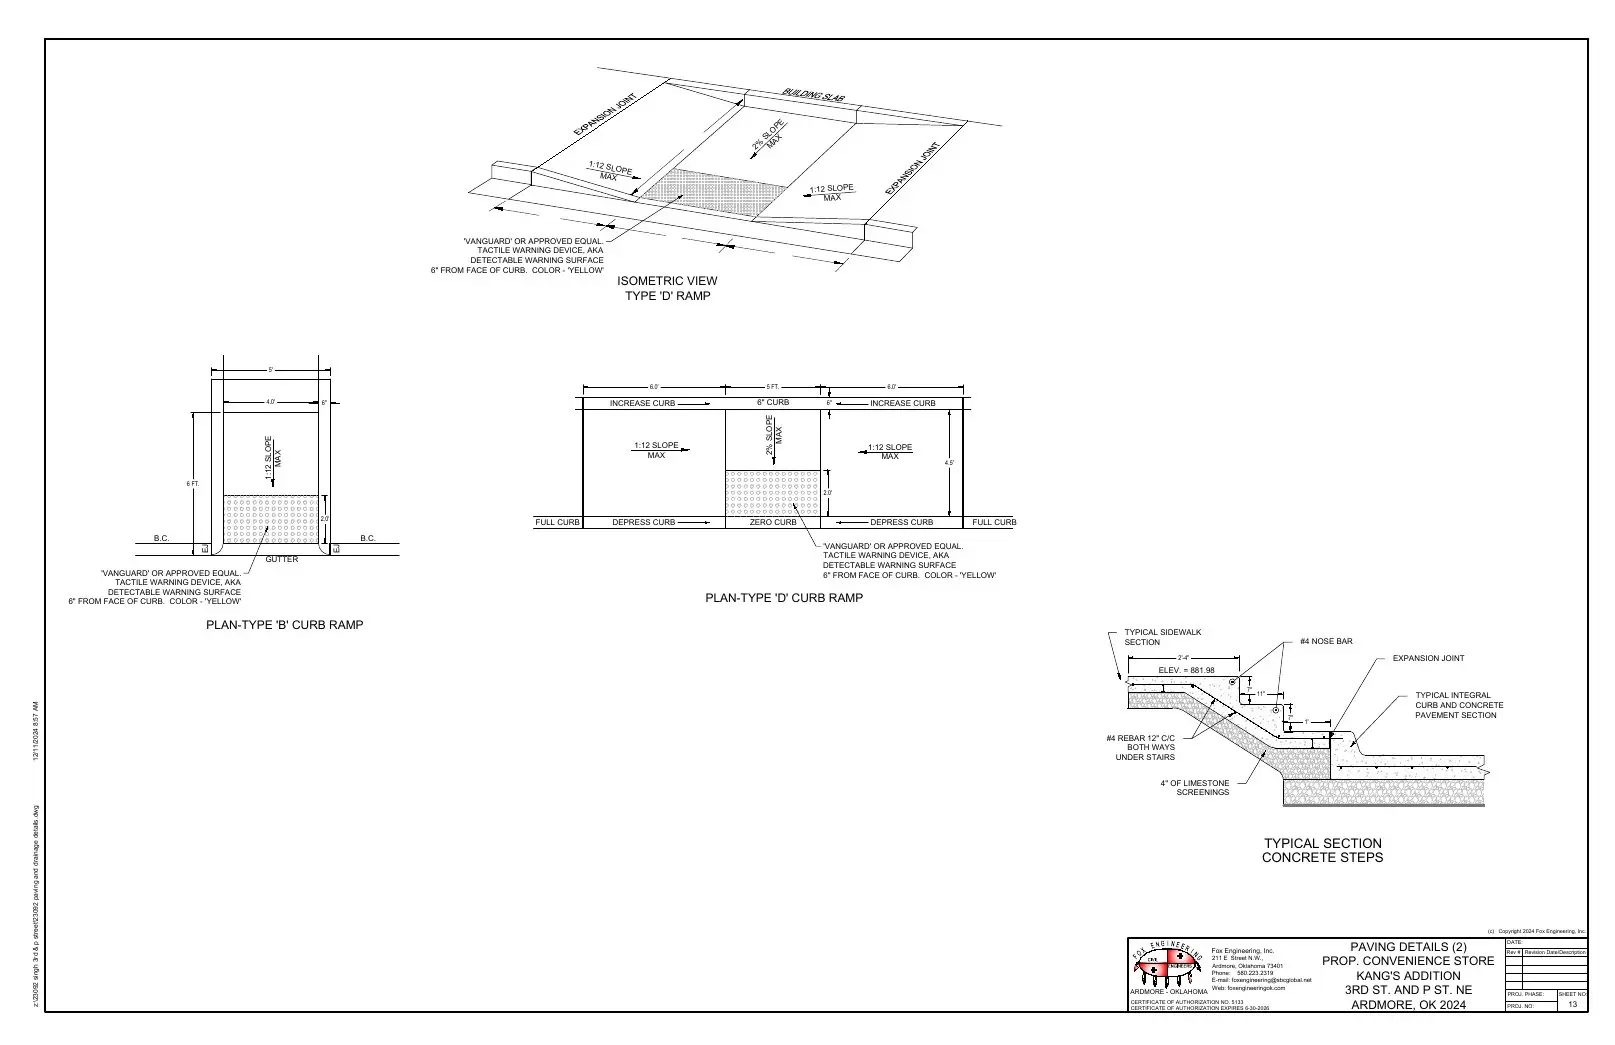 P13 · Paving Details II
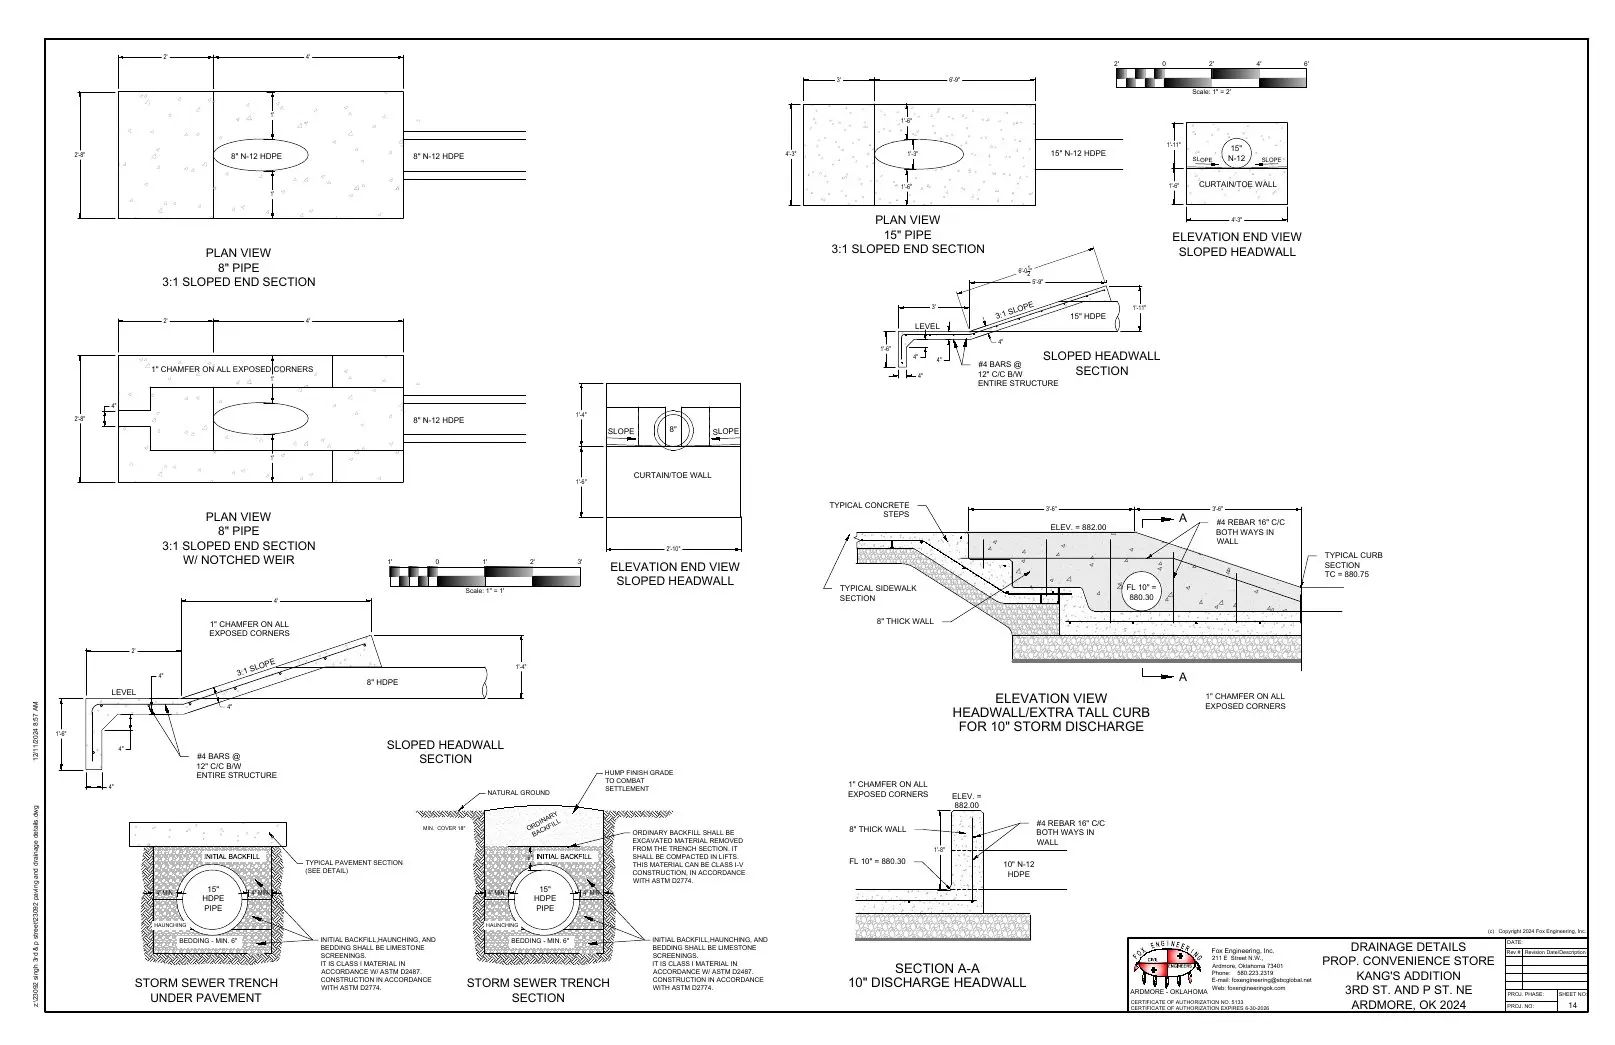 P14 · Drainage Details
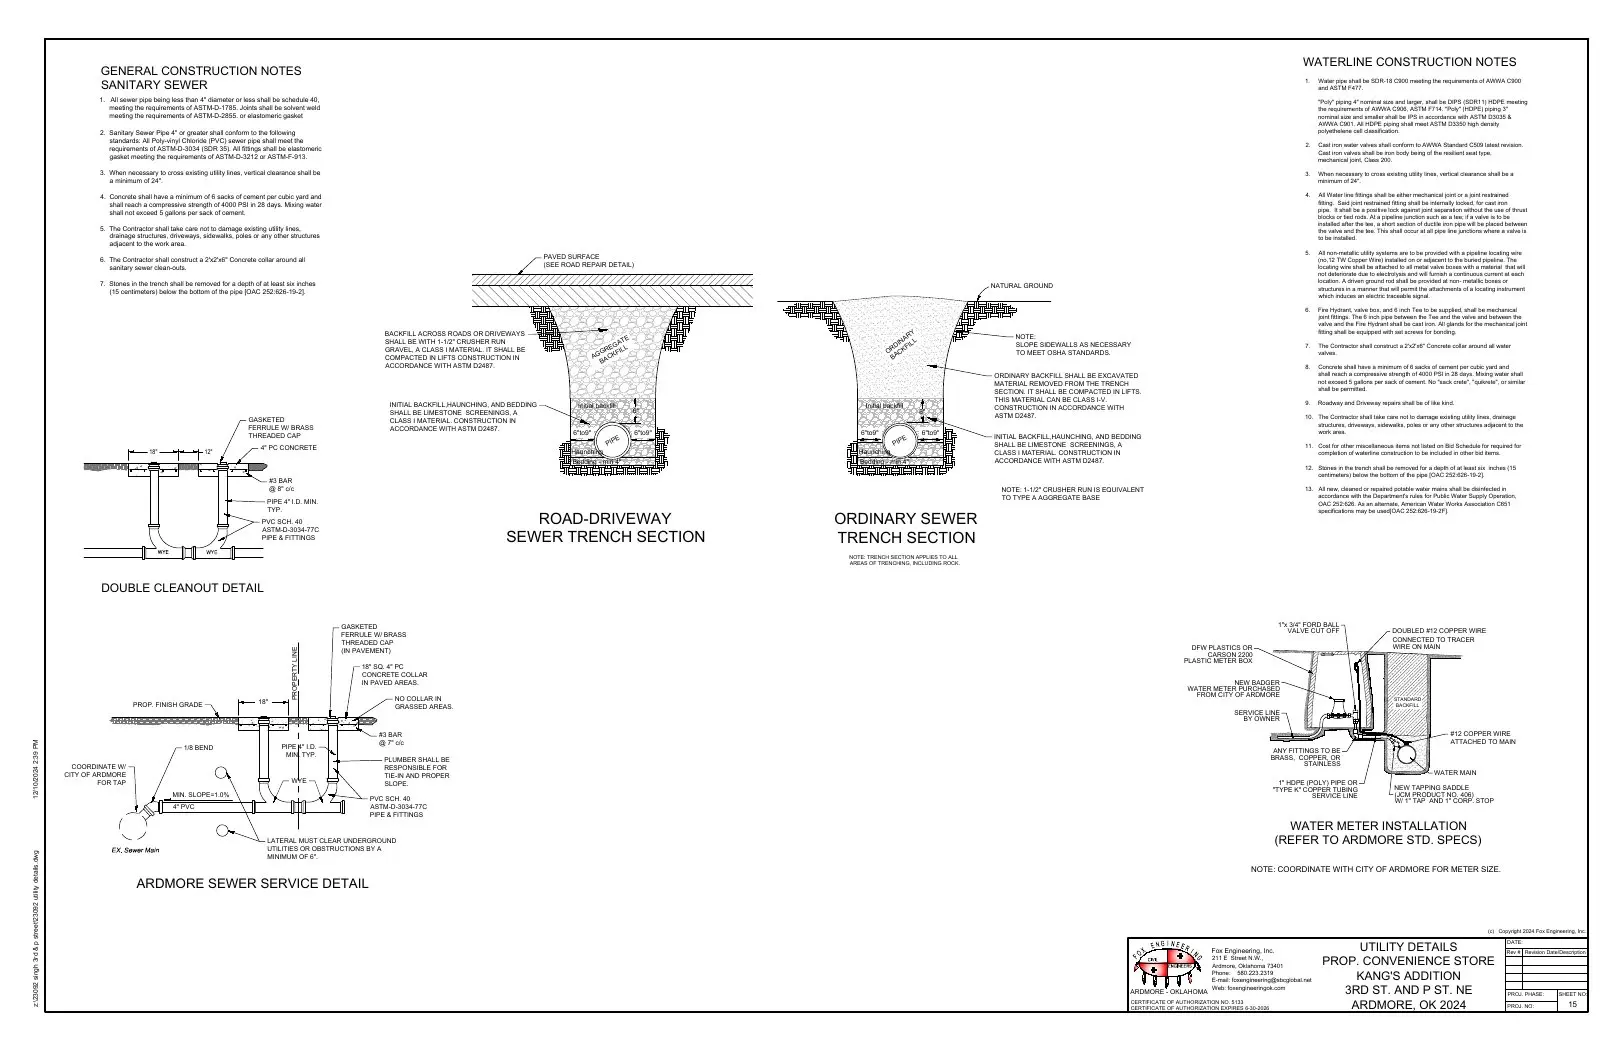 P15 · Utility Details
Completed exterior and interior views, followed by the complete six-sheet project plan set.
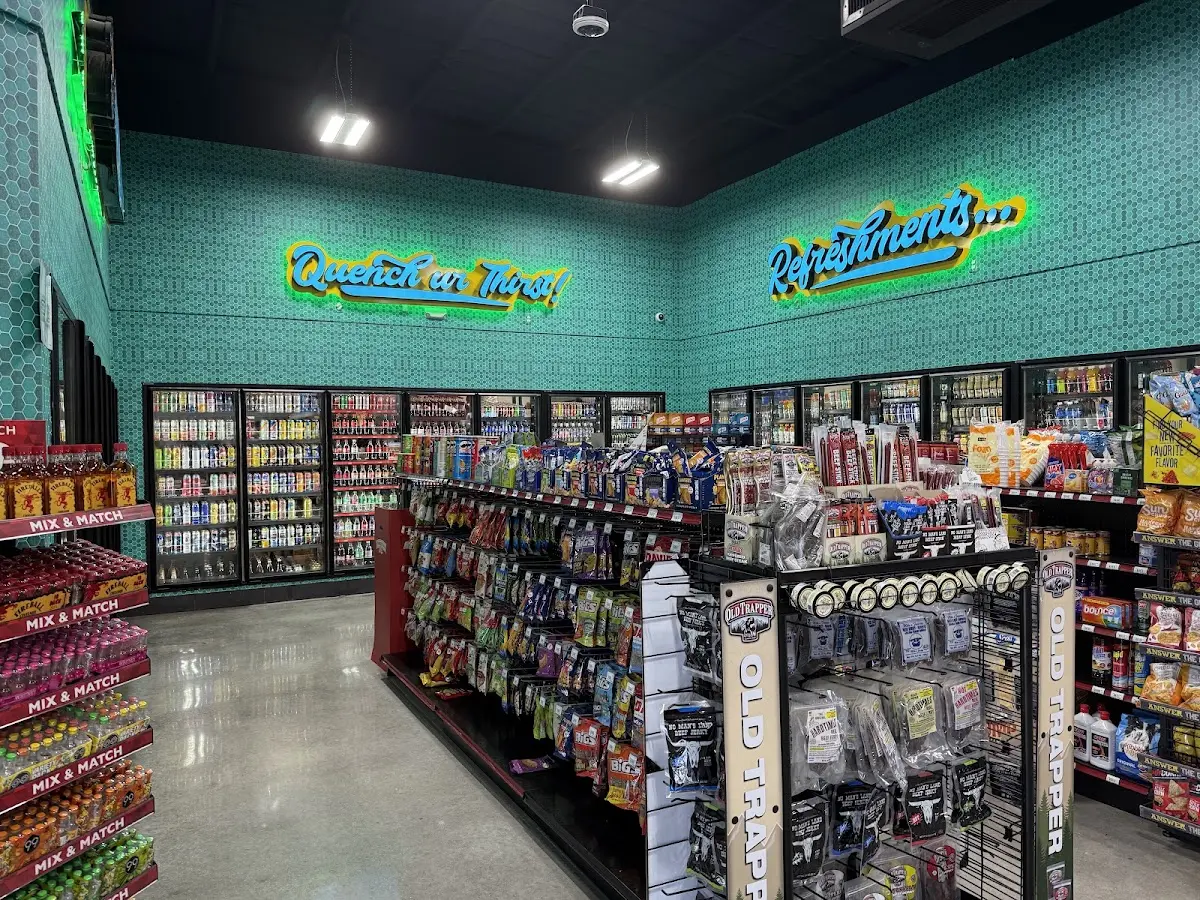

Exterior image supplied by Yellow Land Developers. Interior photos sourced from the public Arbuckle Travel Center listing on Google Maps.
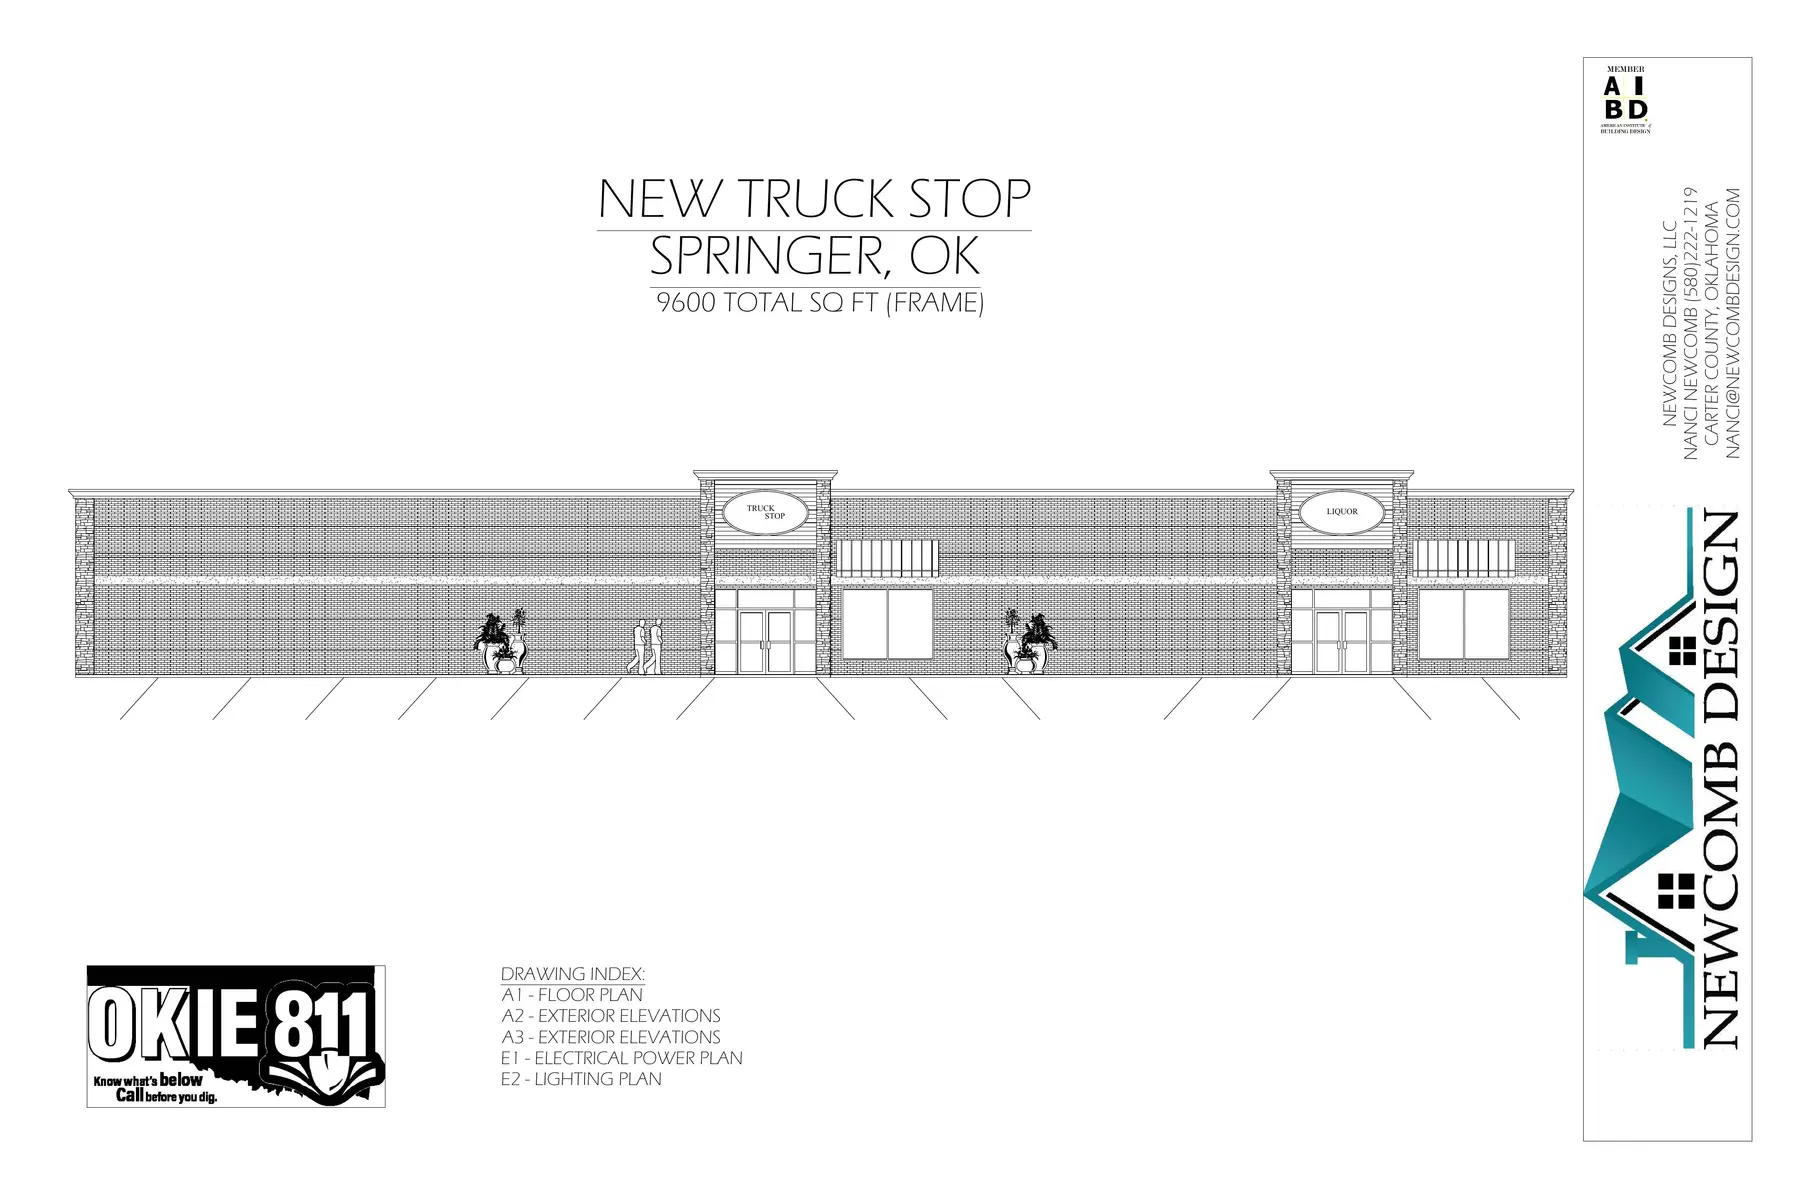 01 · Cover Sheet
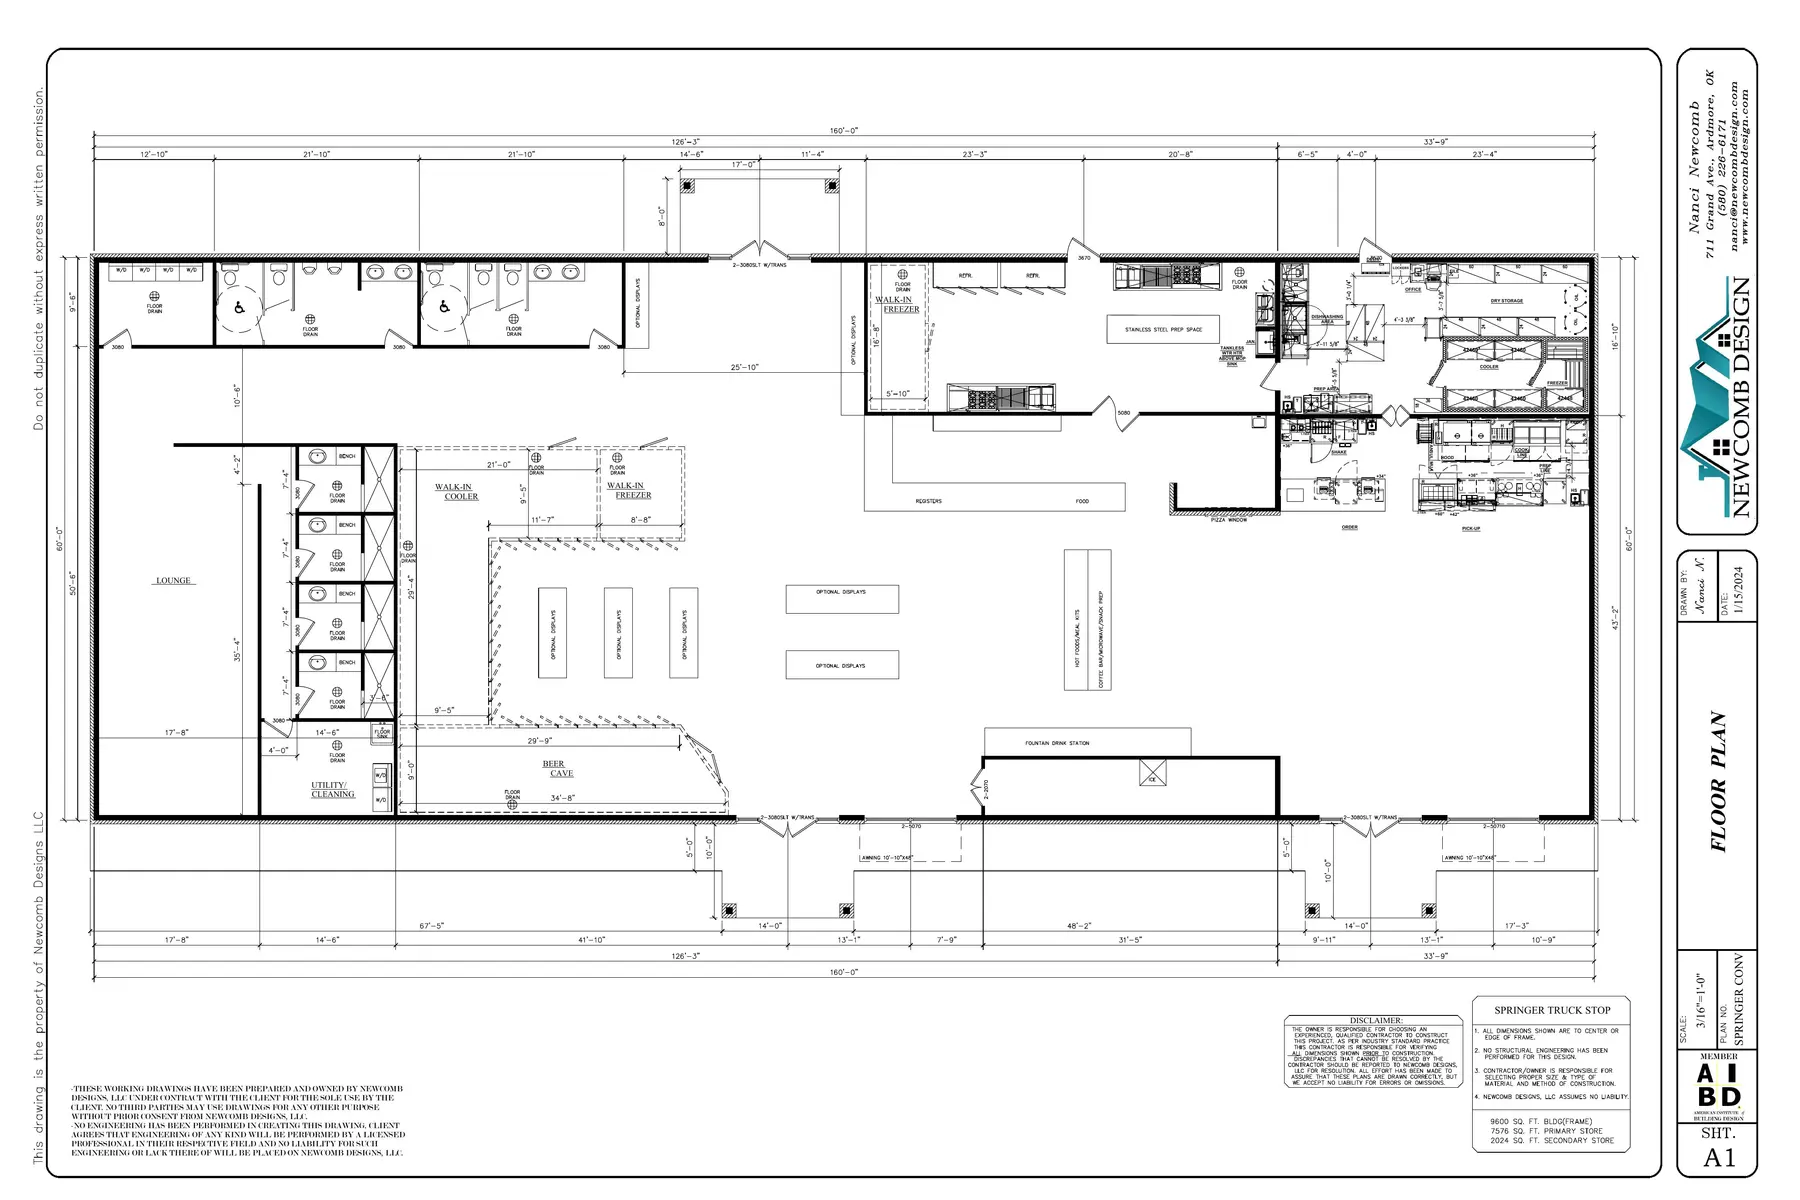 02 · Floor Plan
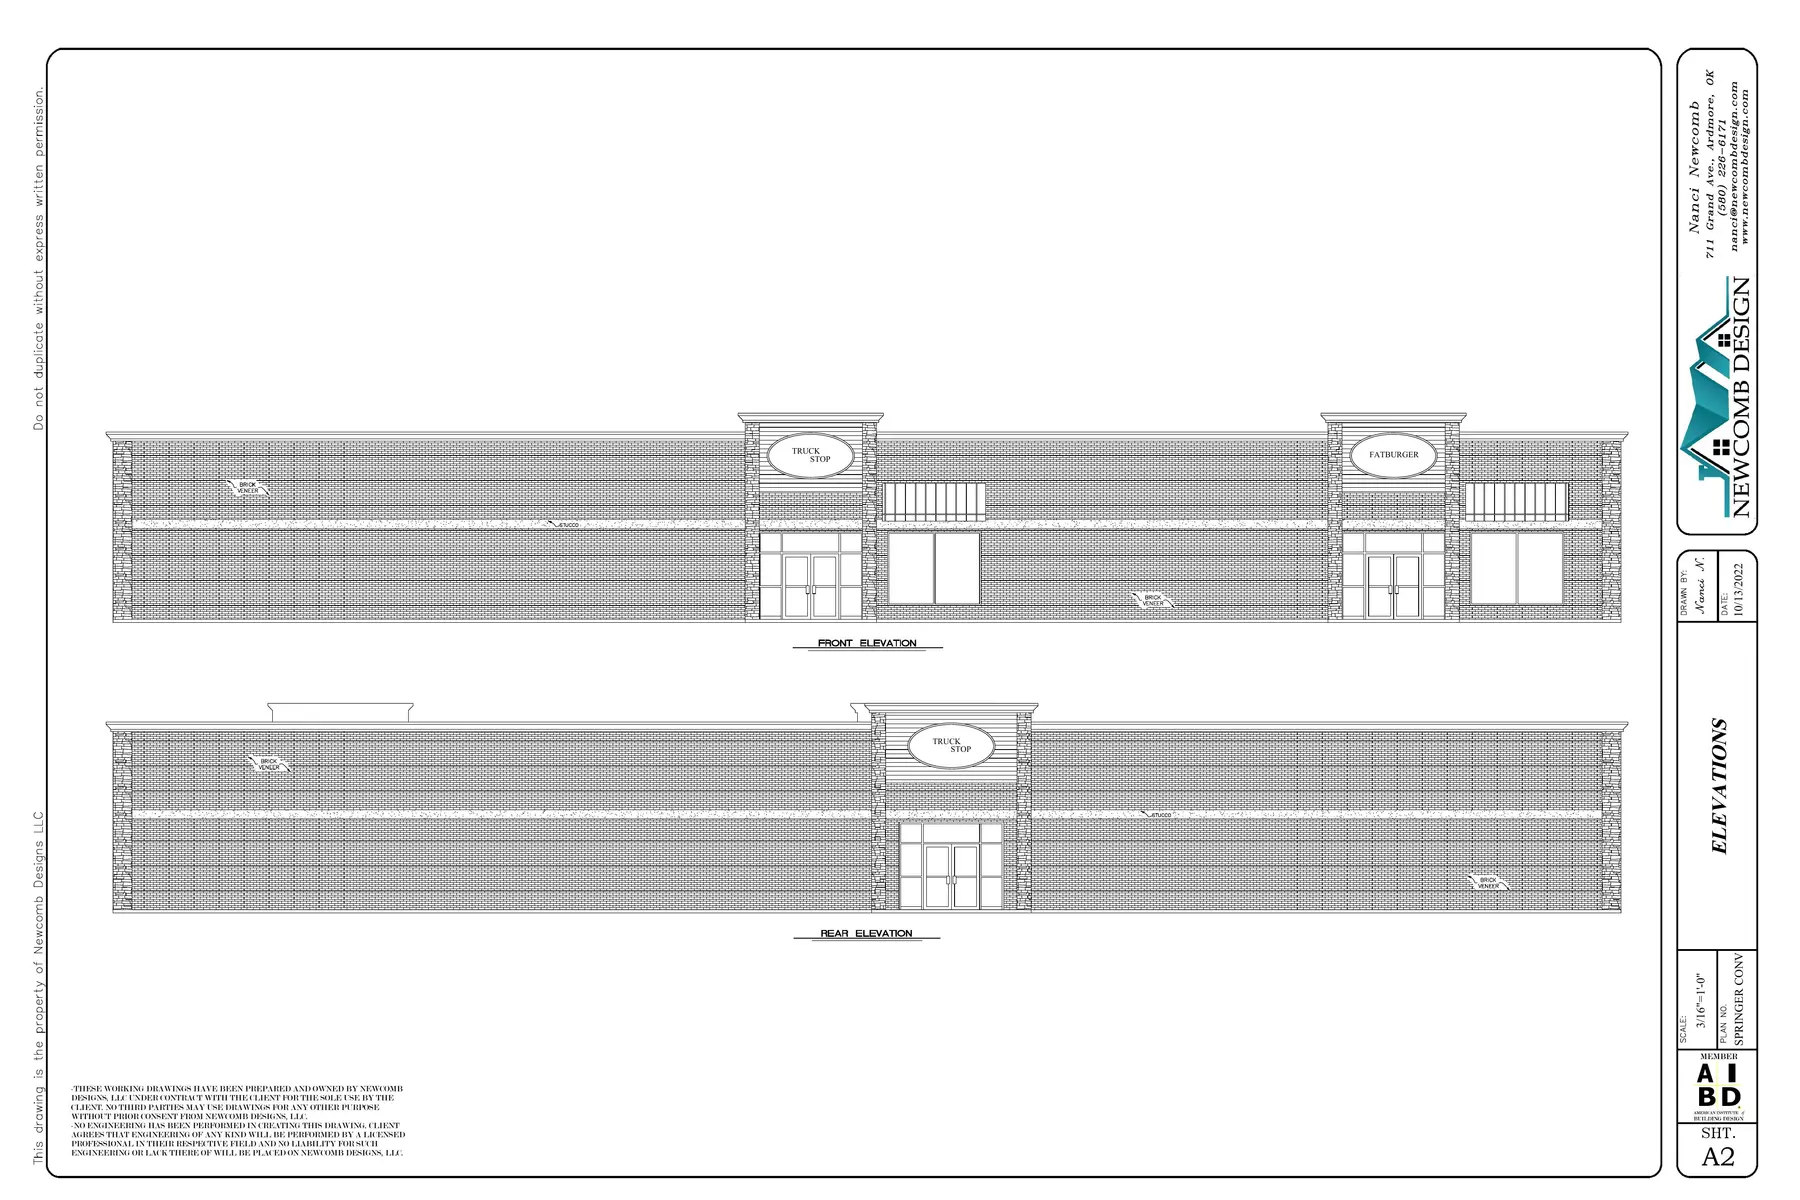 03 · Exterior Elevations
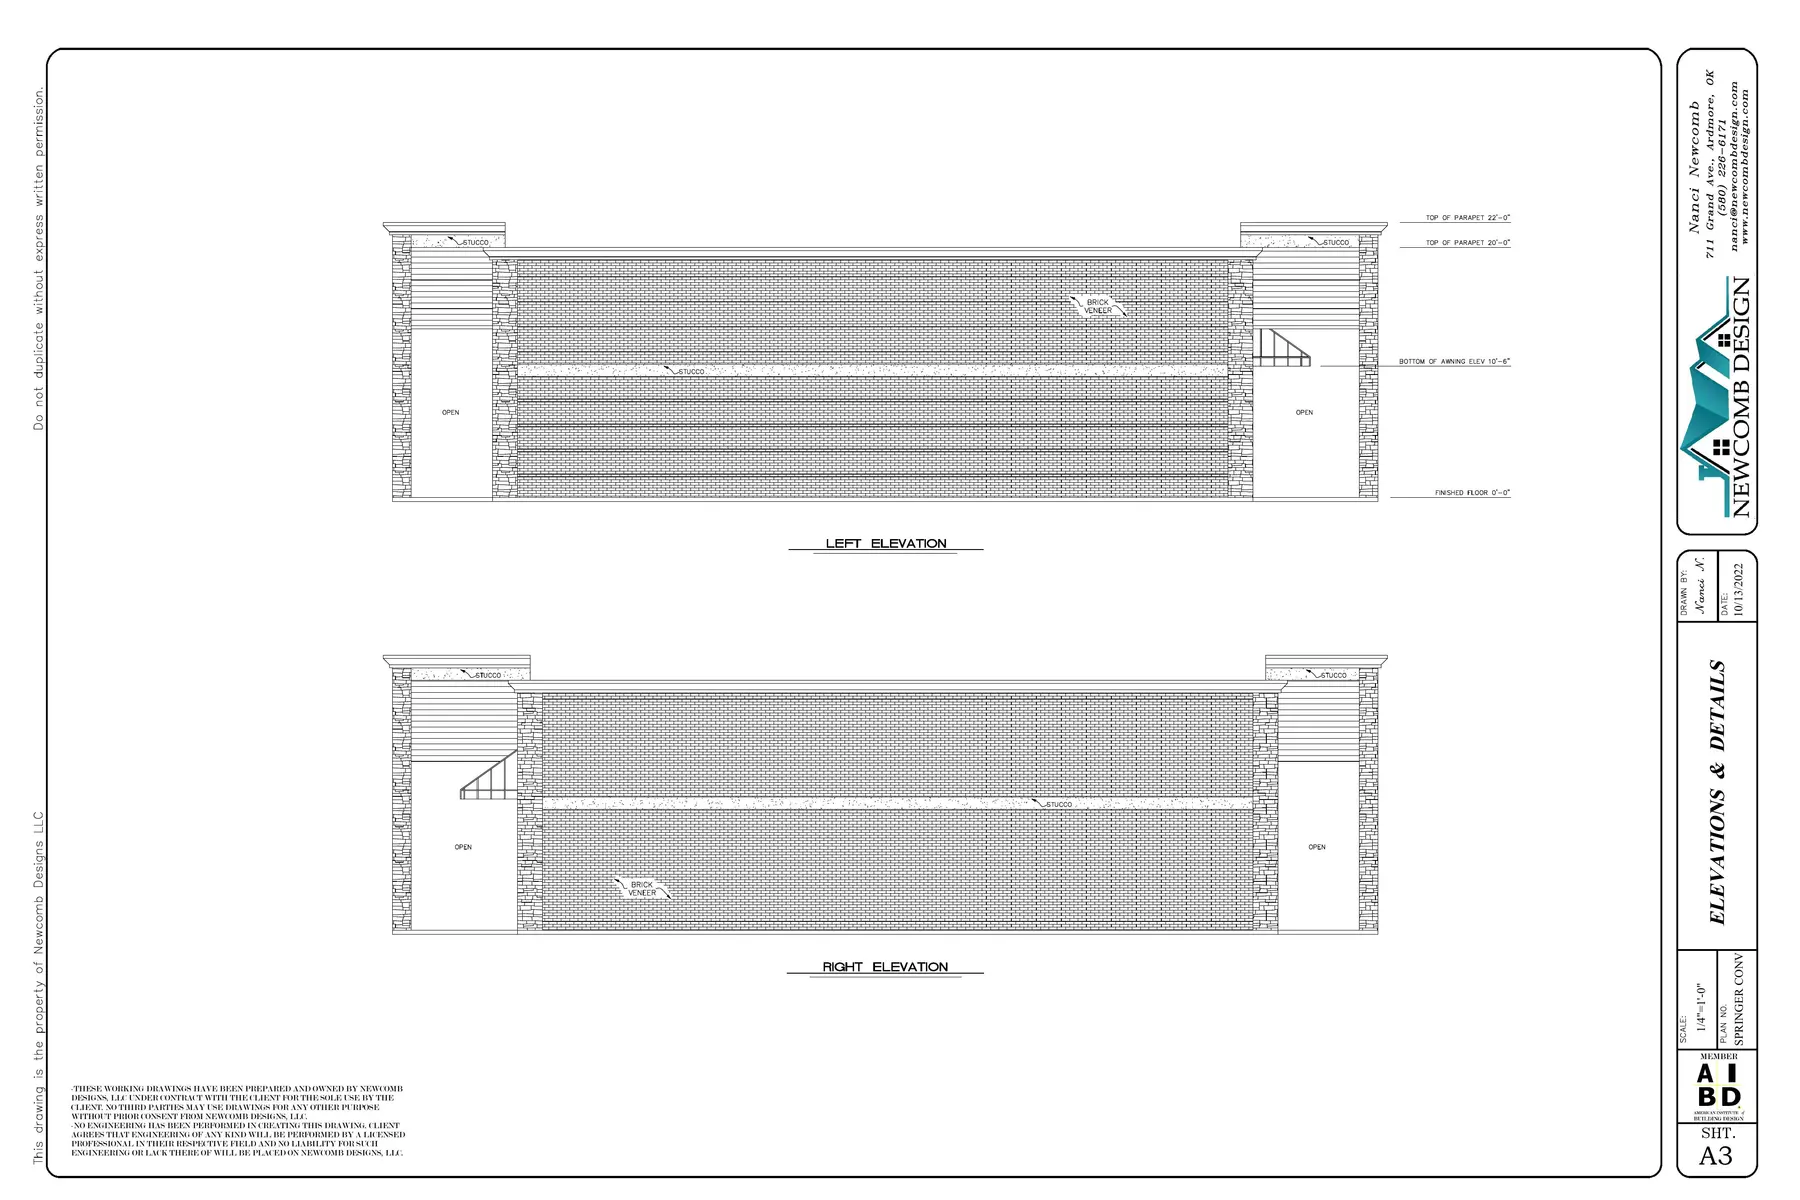 04 · Elevations & Details
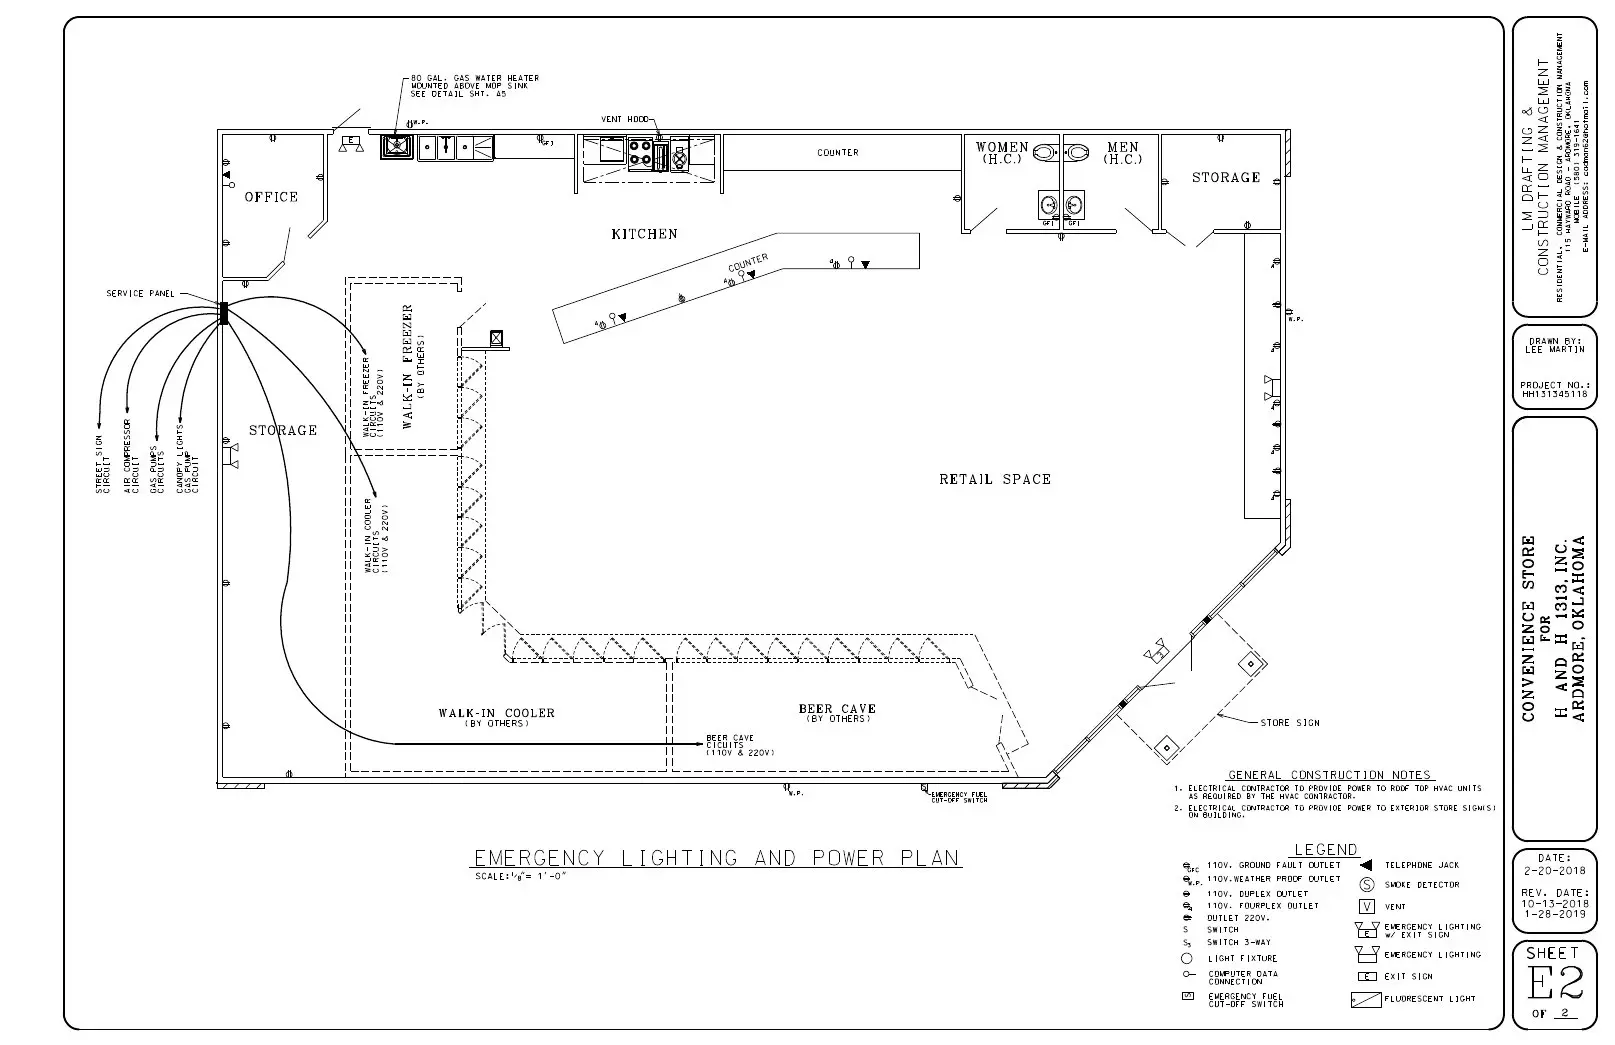
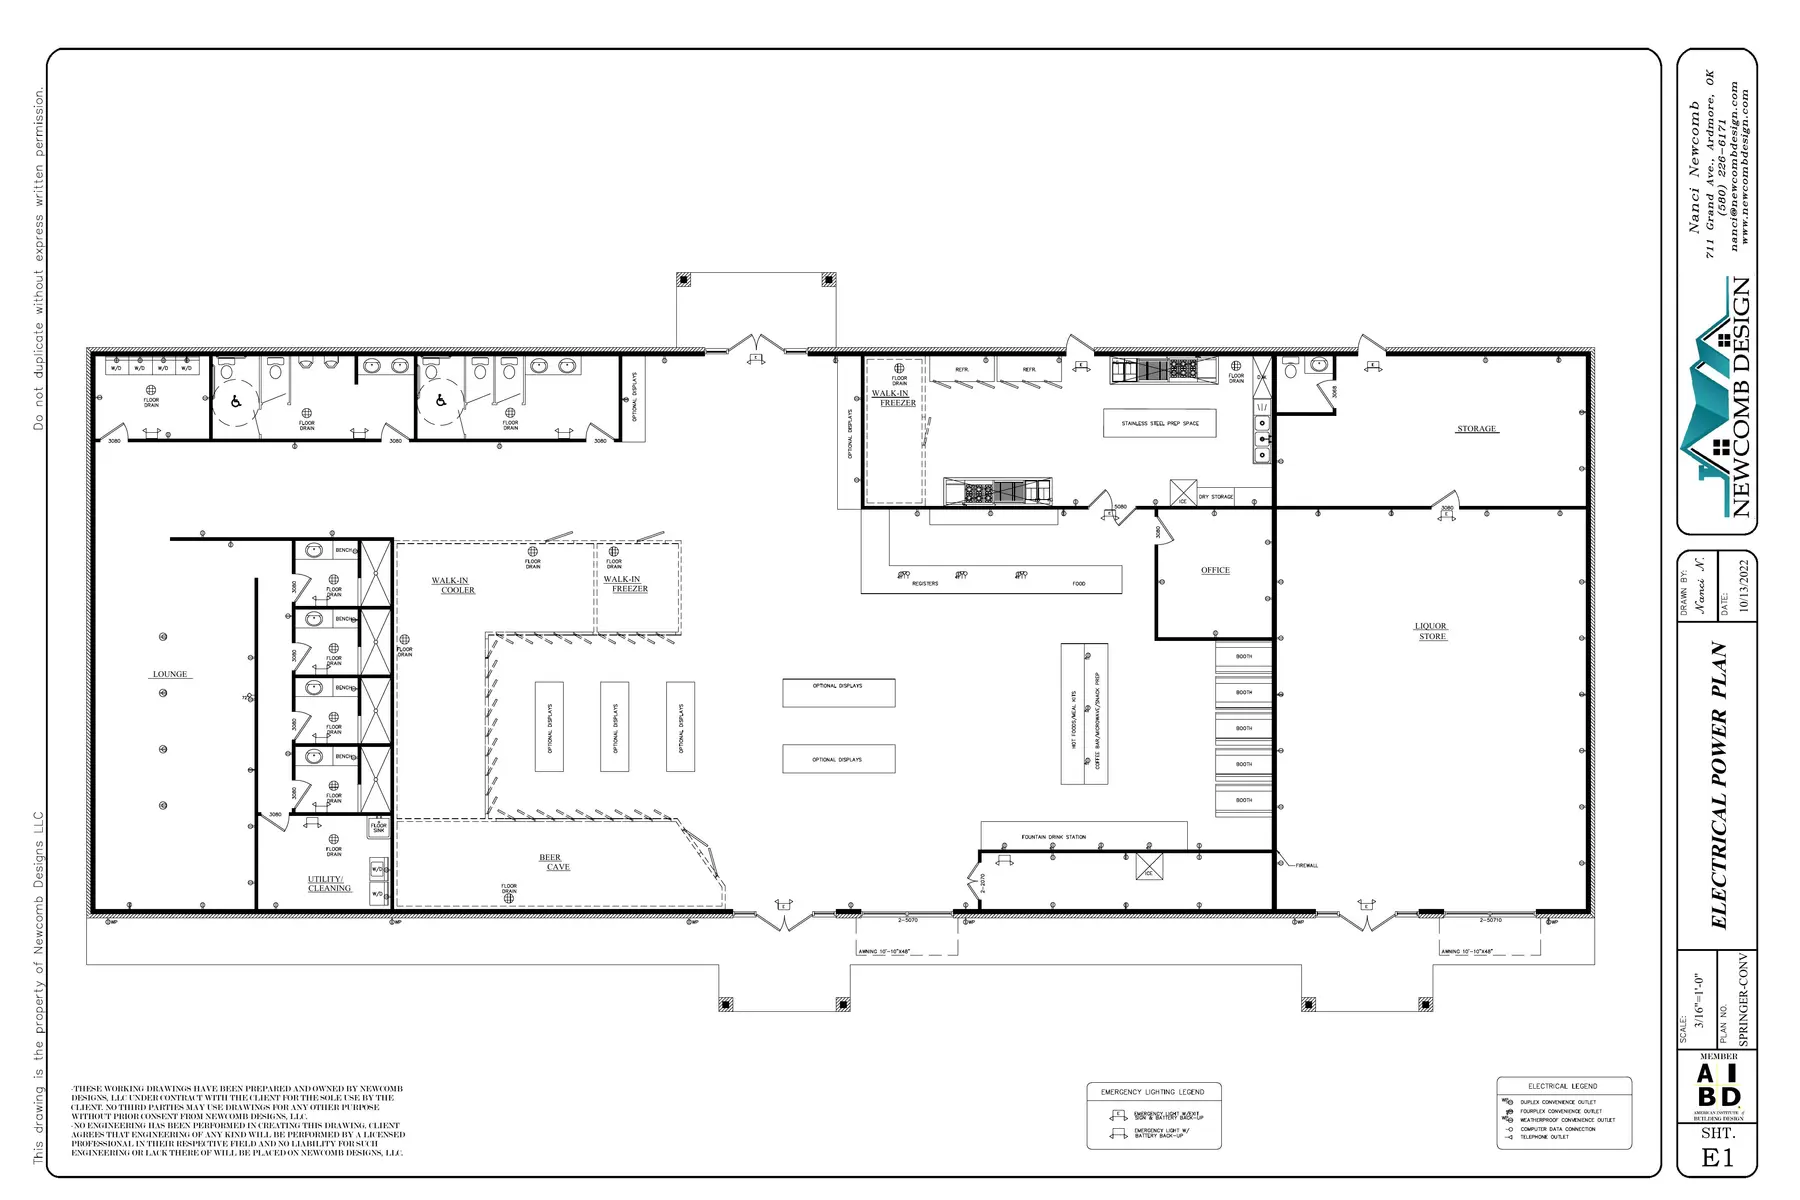 05 · Electrical Power Plan
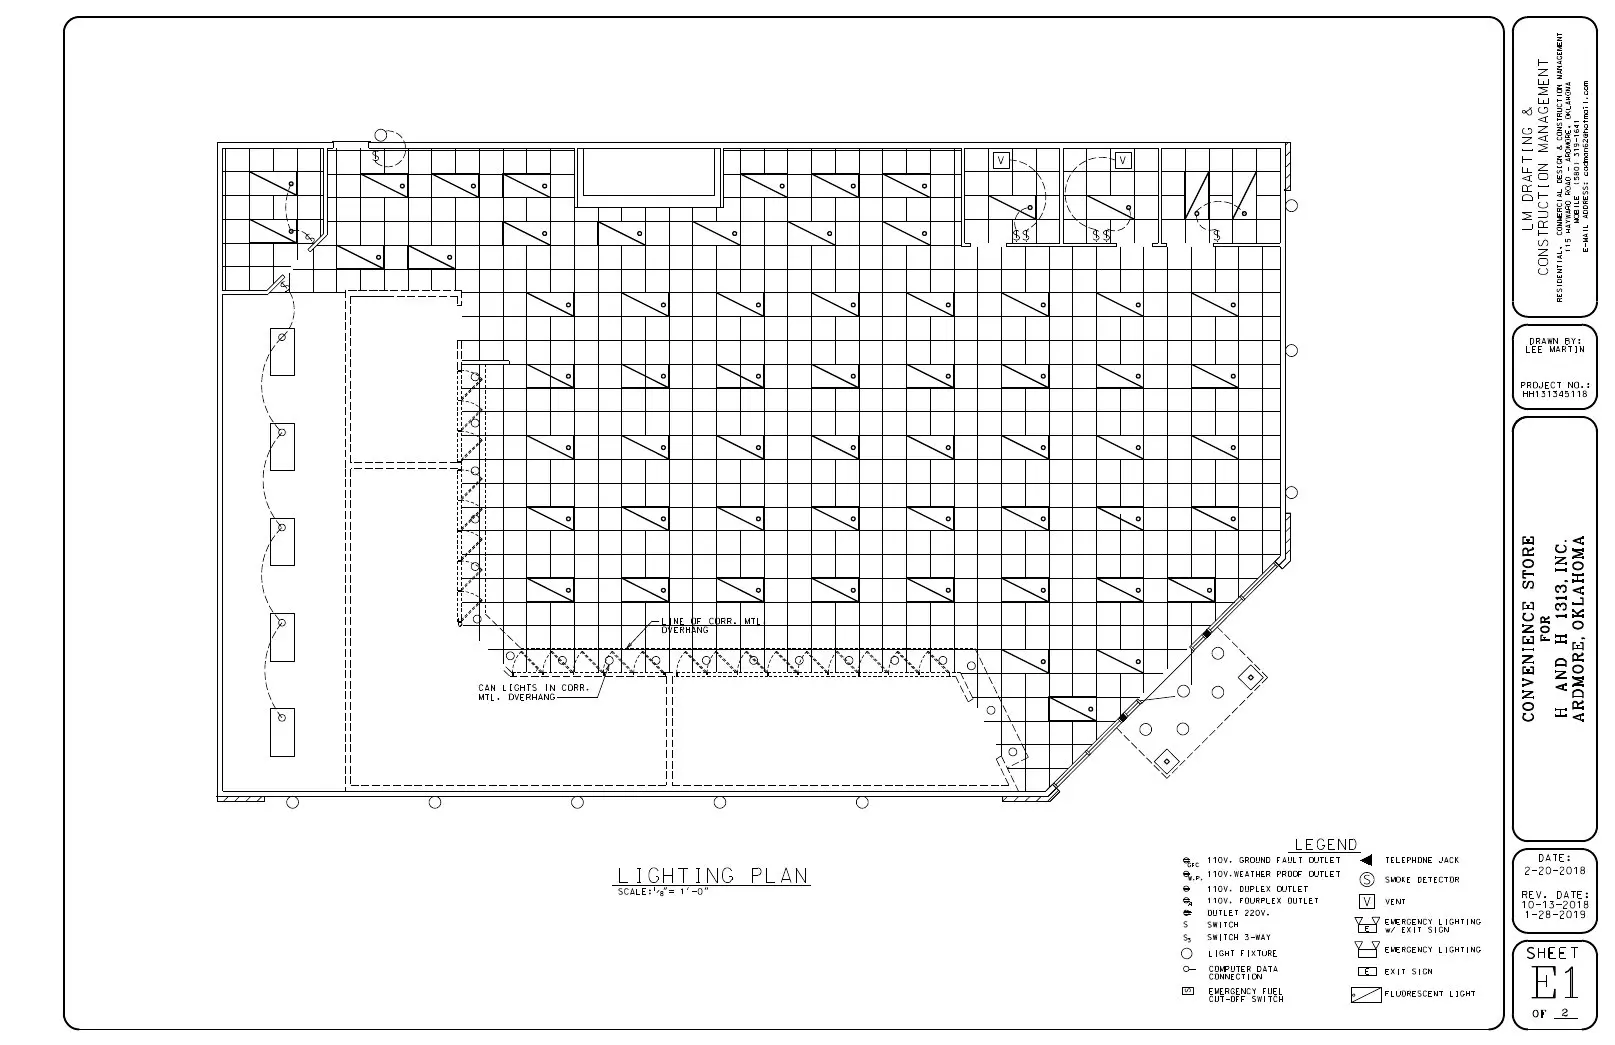
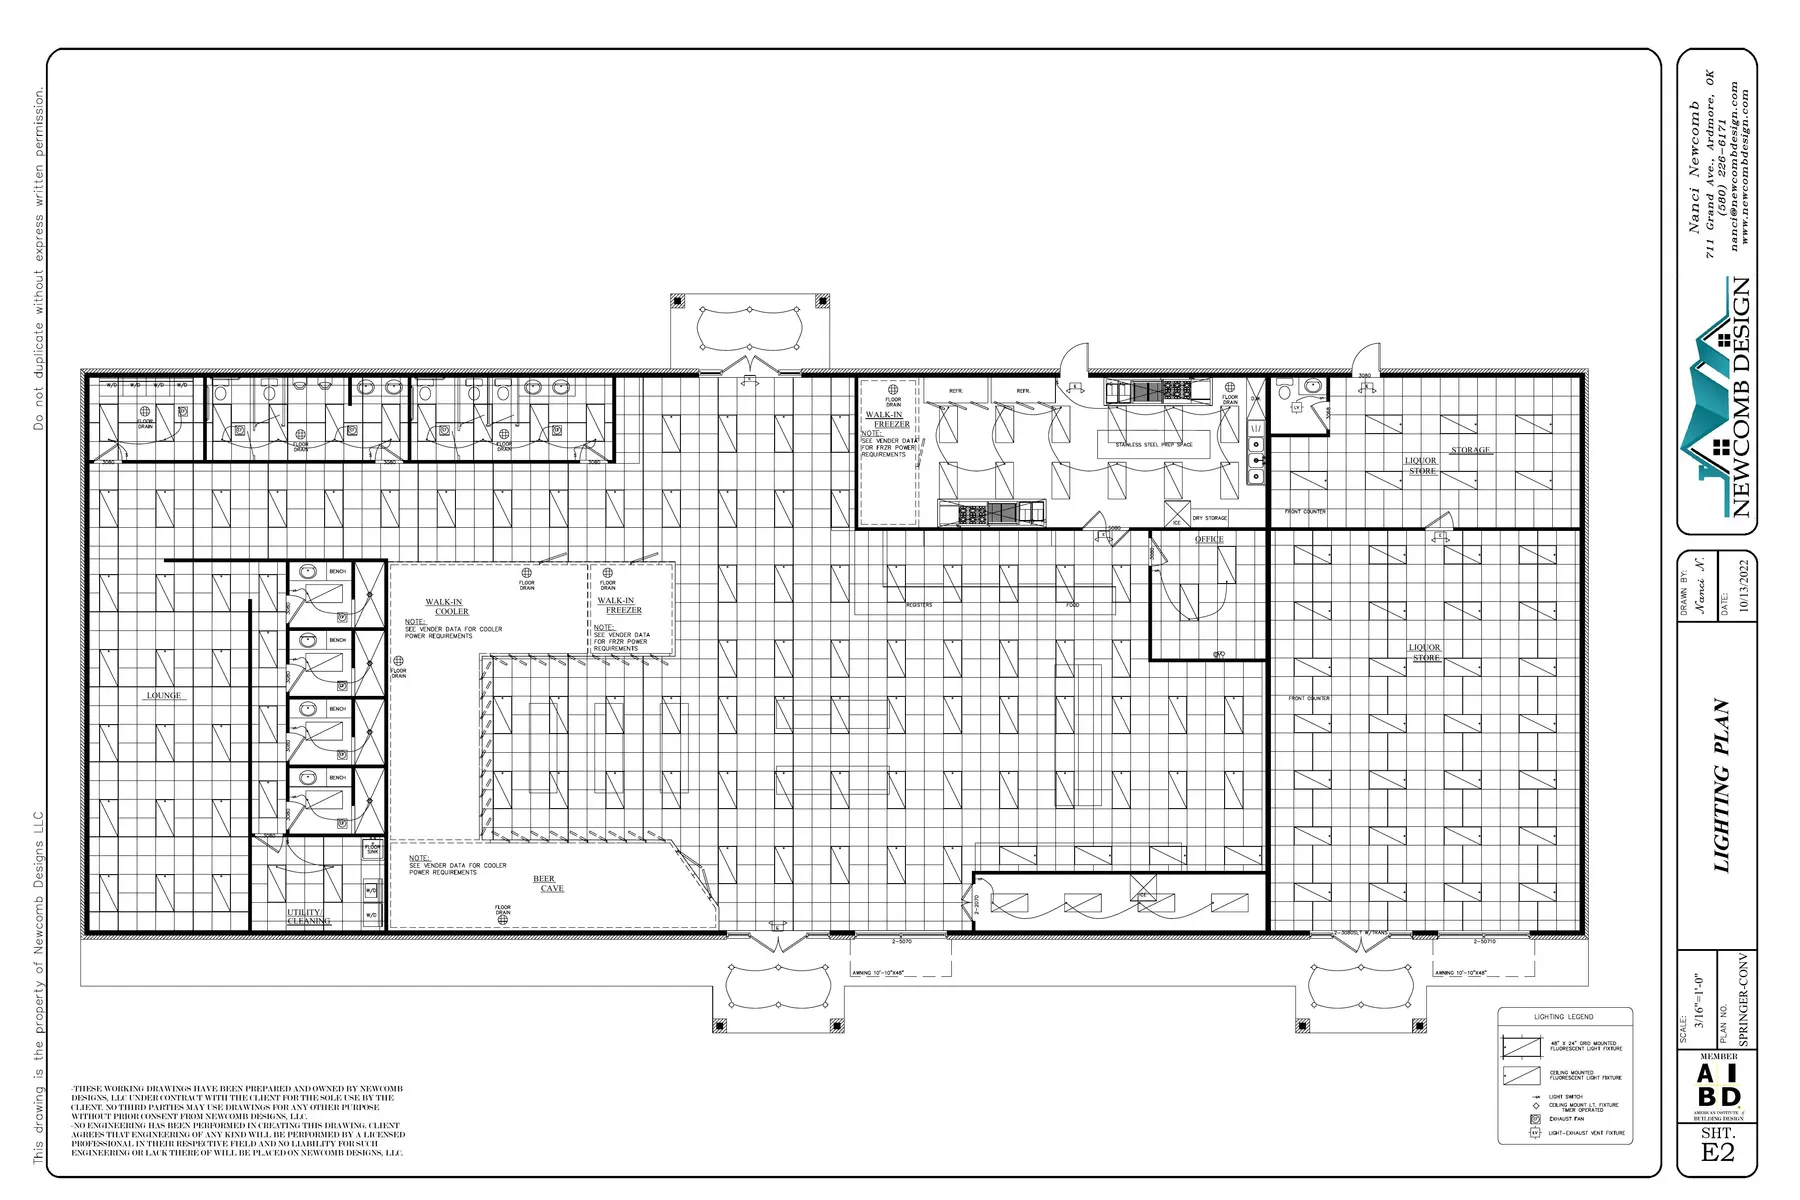 06 · Lighting Plan
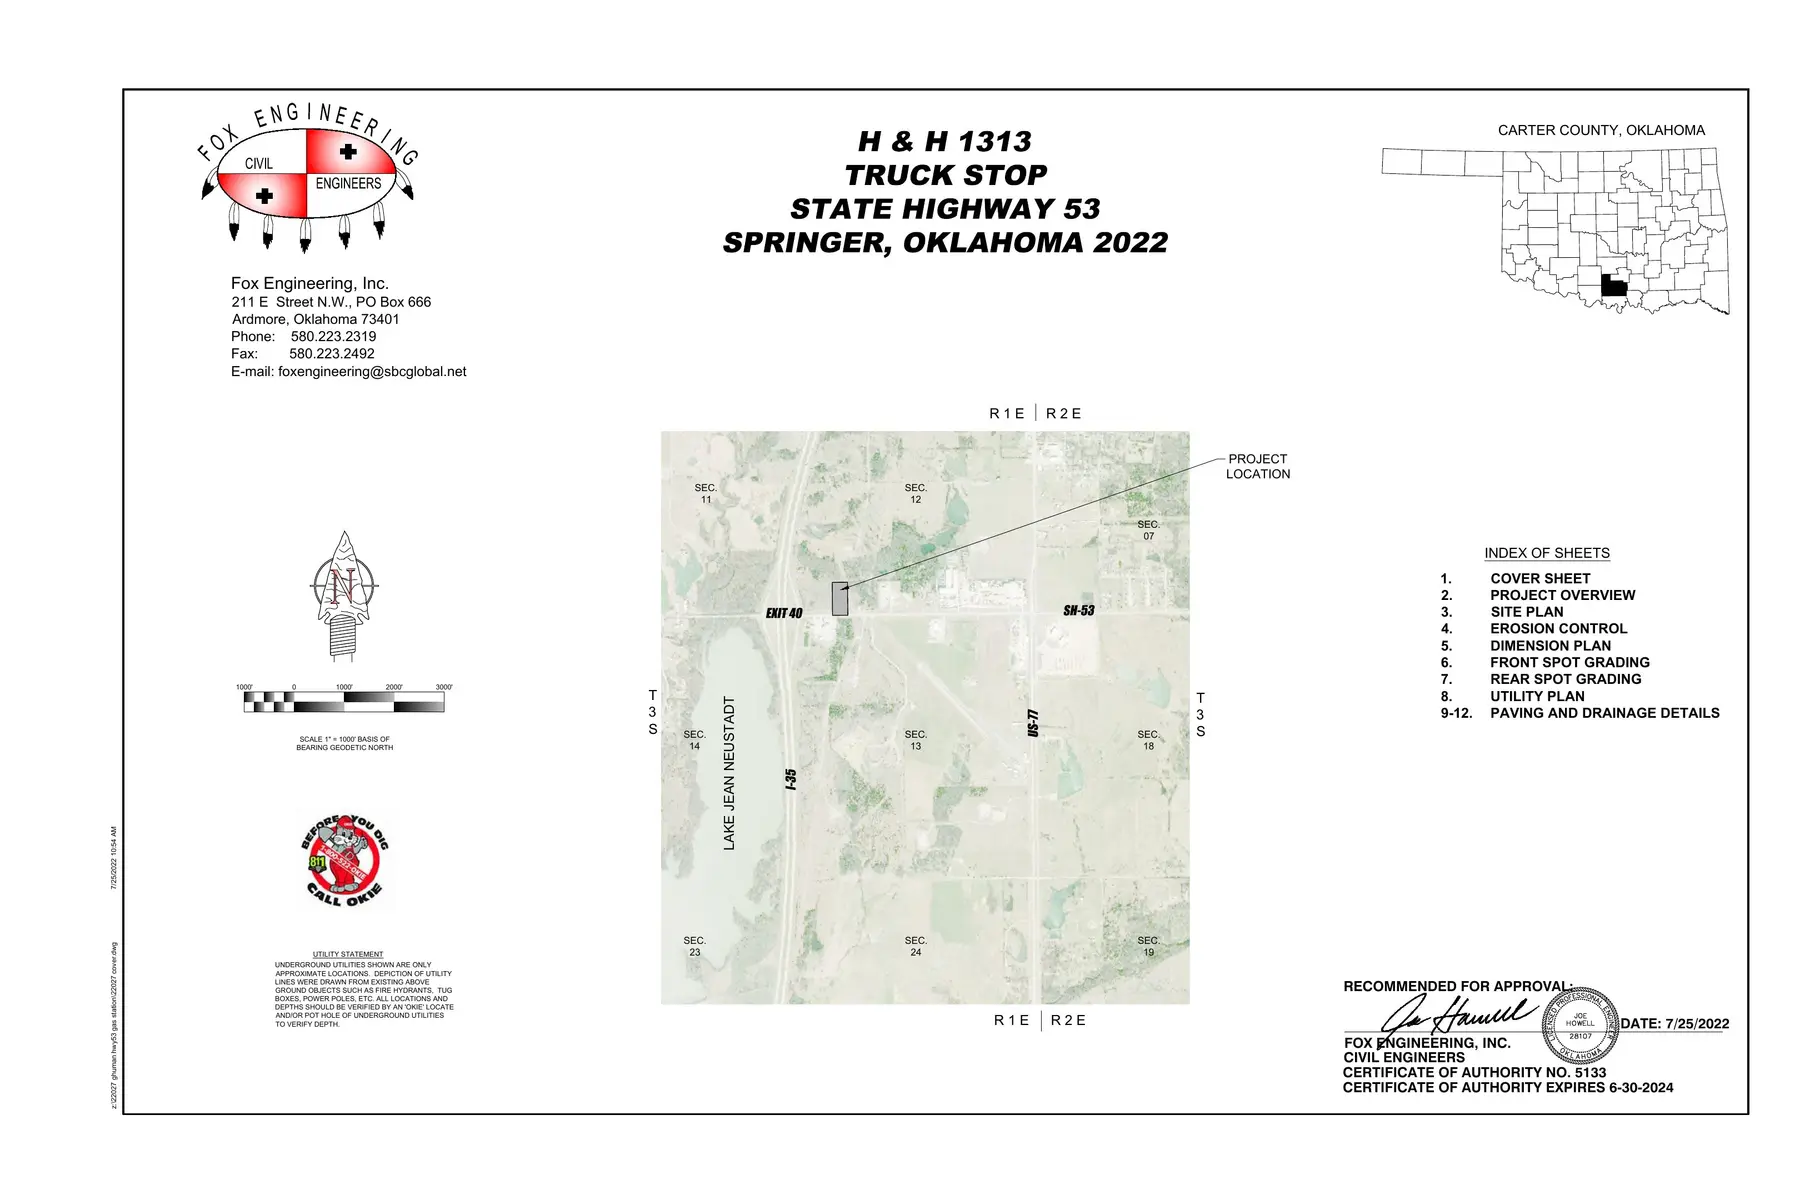 C01 · Cover Sheet
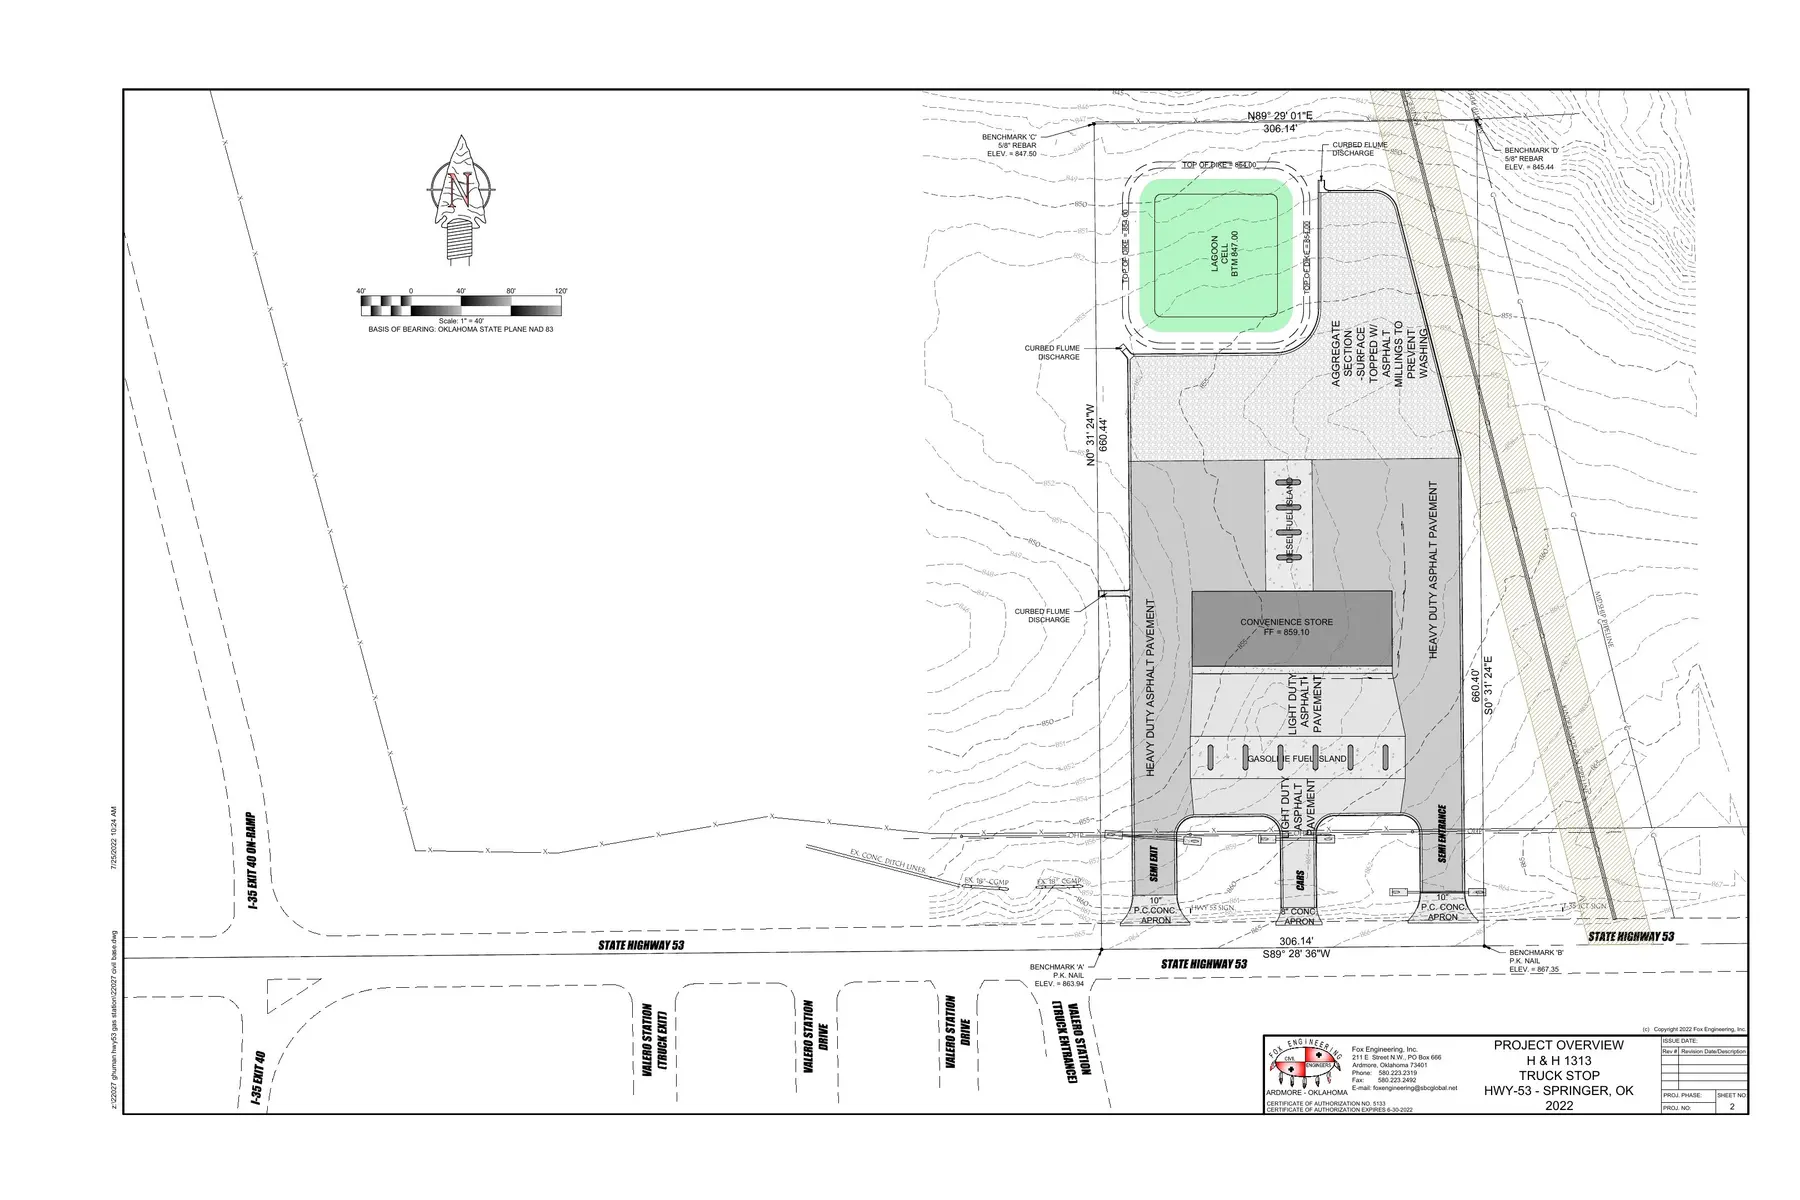 C02 · Project Overview
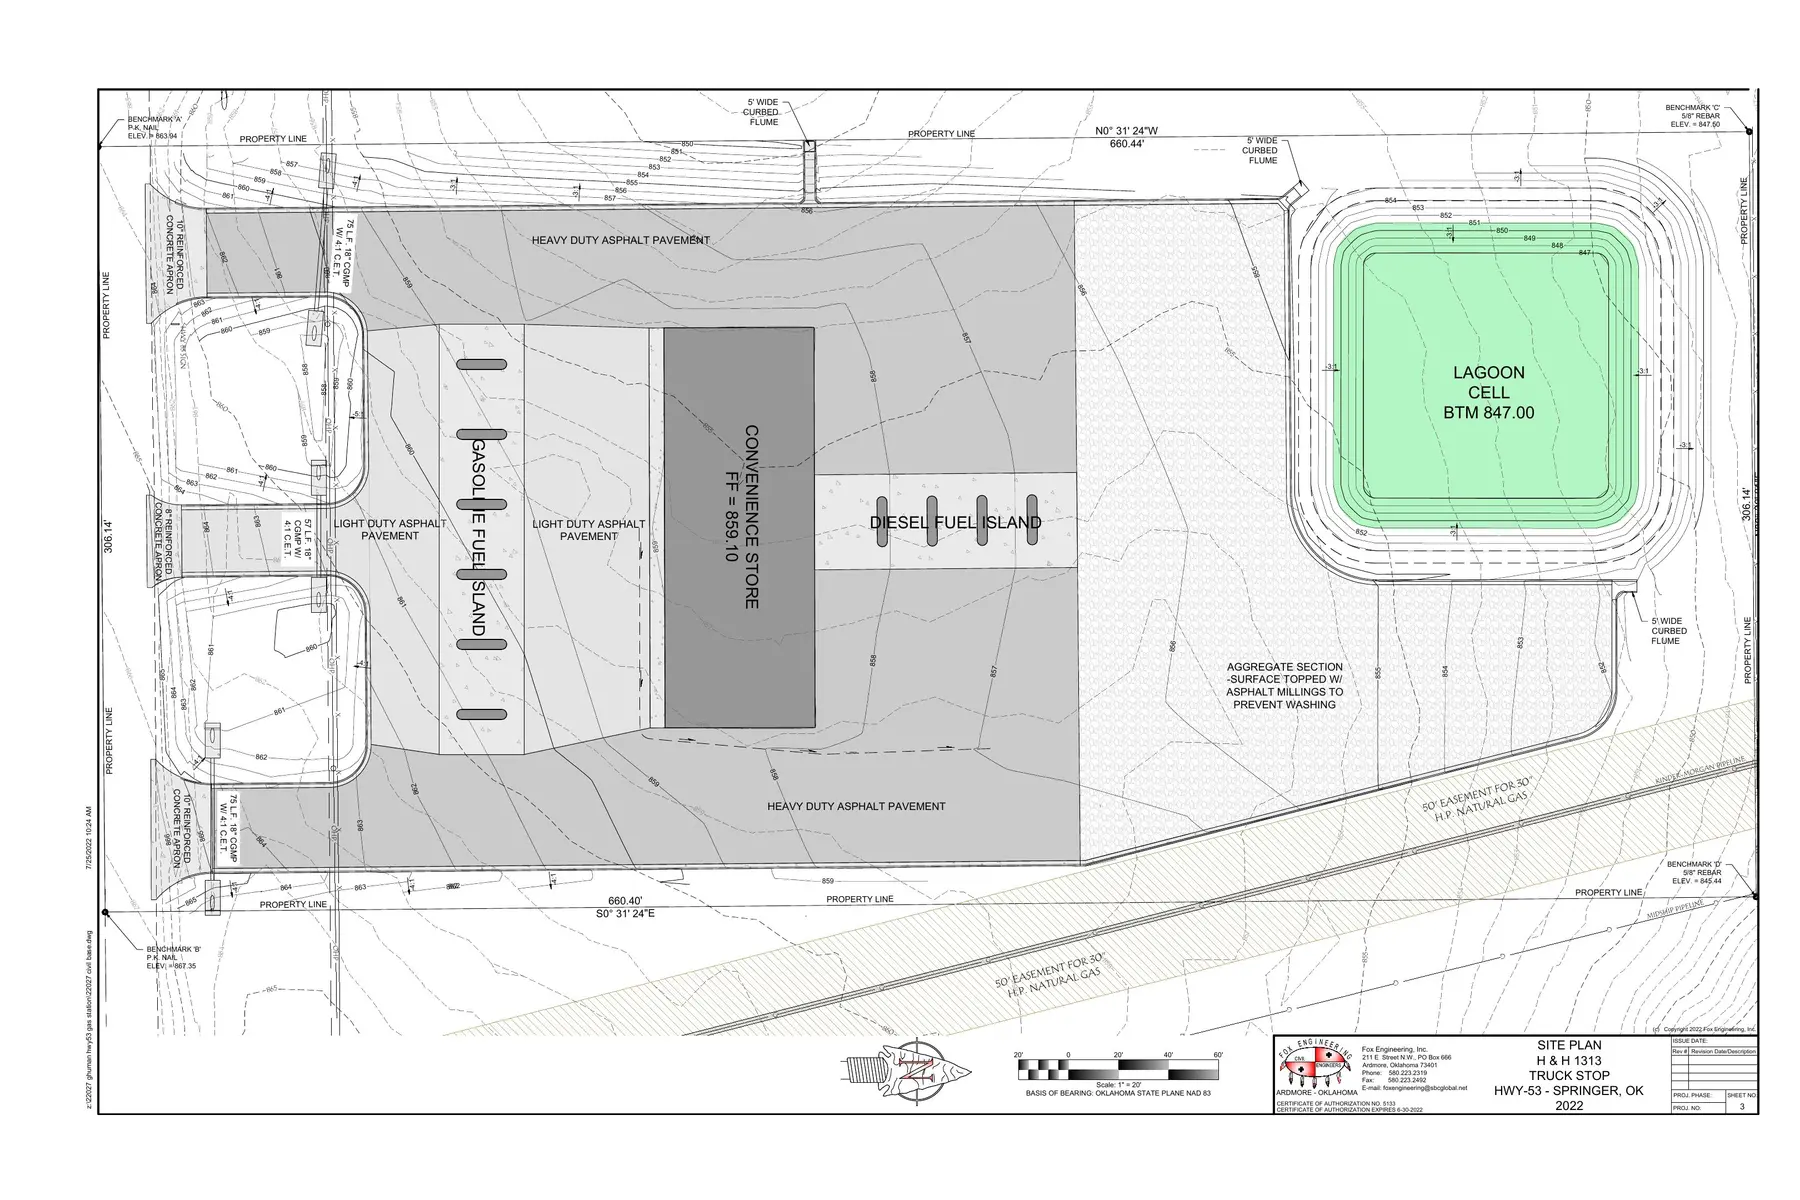 C03 · Site Plan
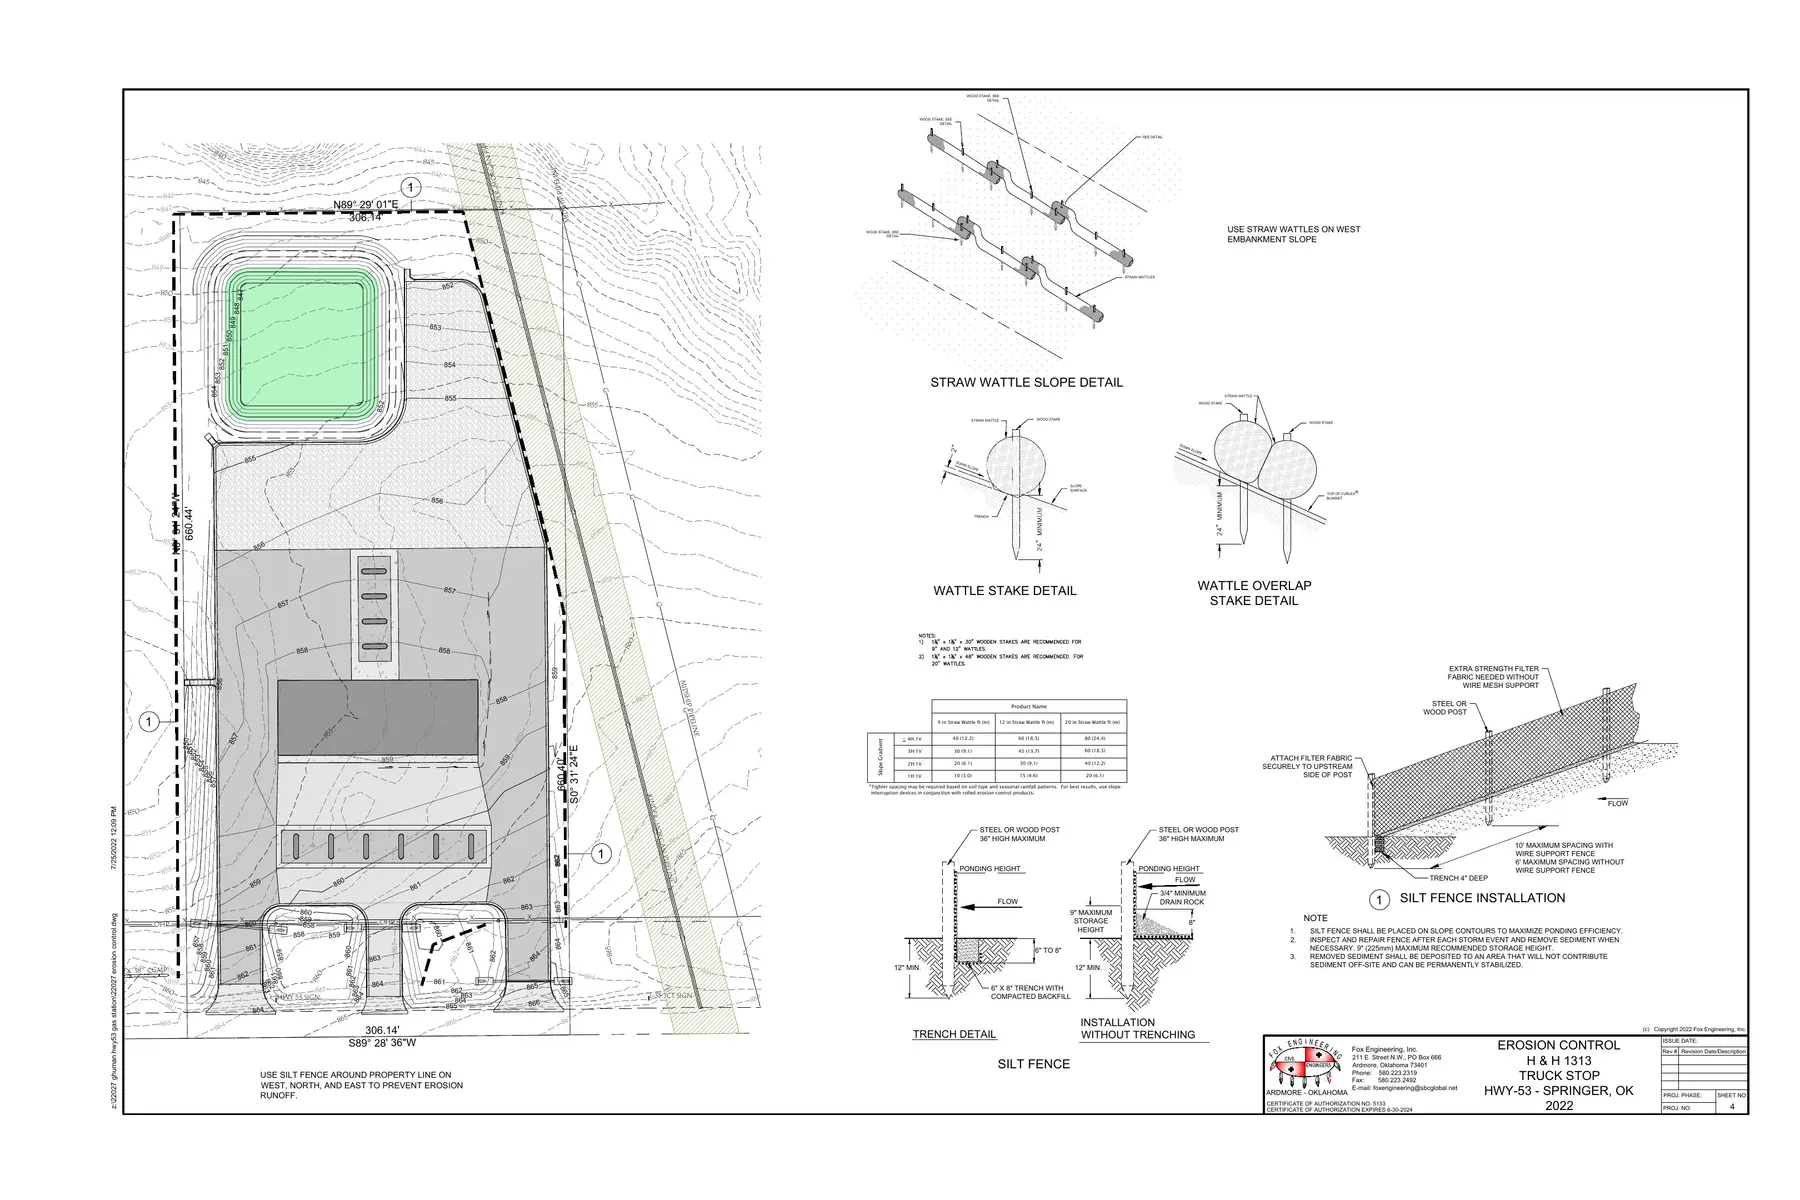 C04 · Erosion Control
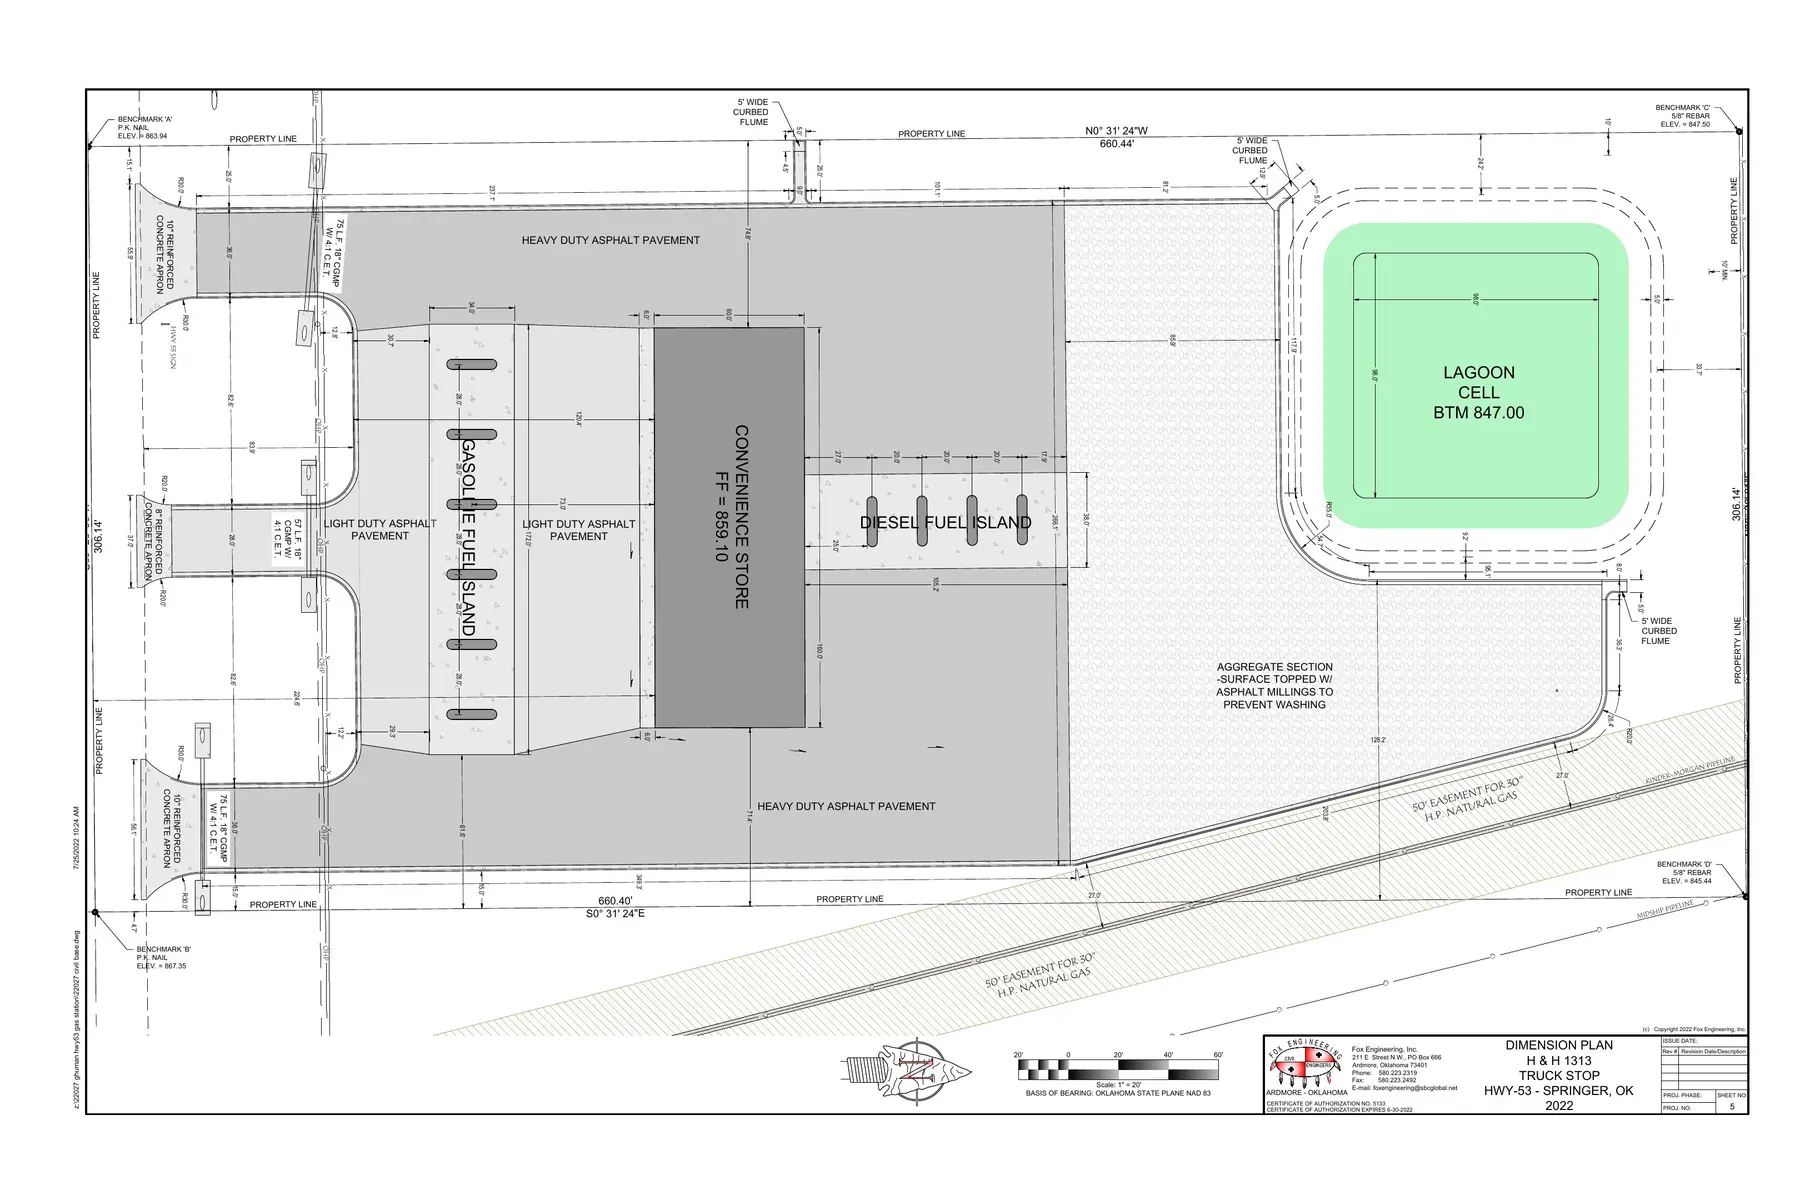 C05 · Dimension Plan
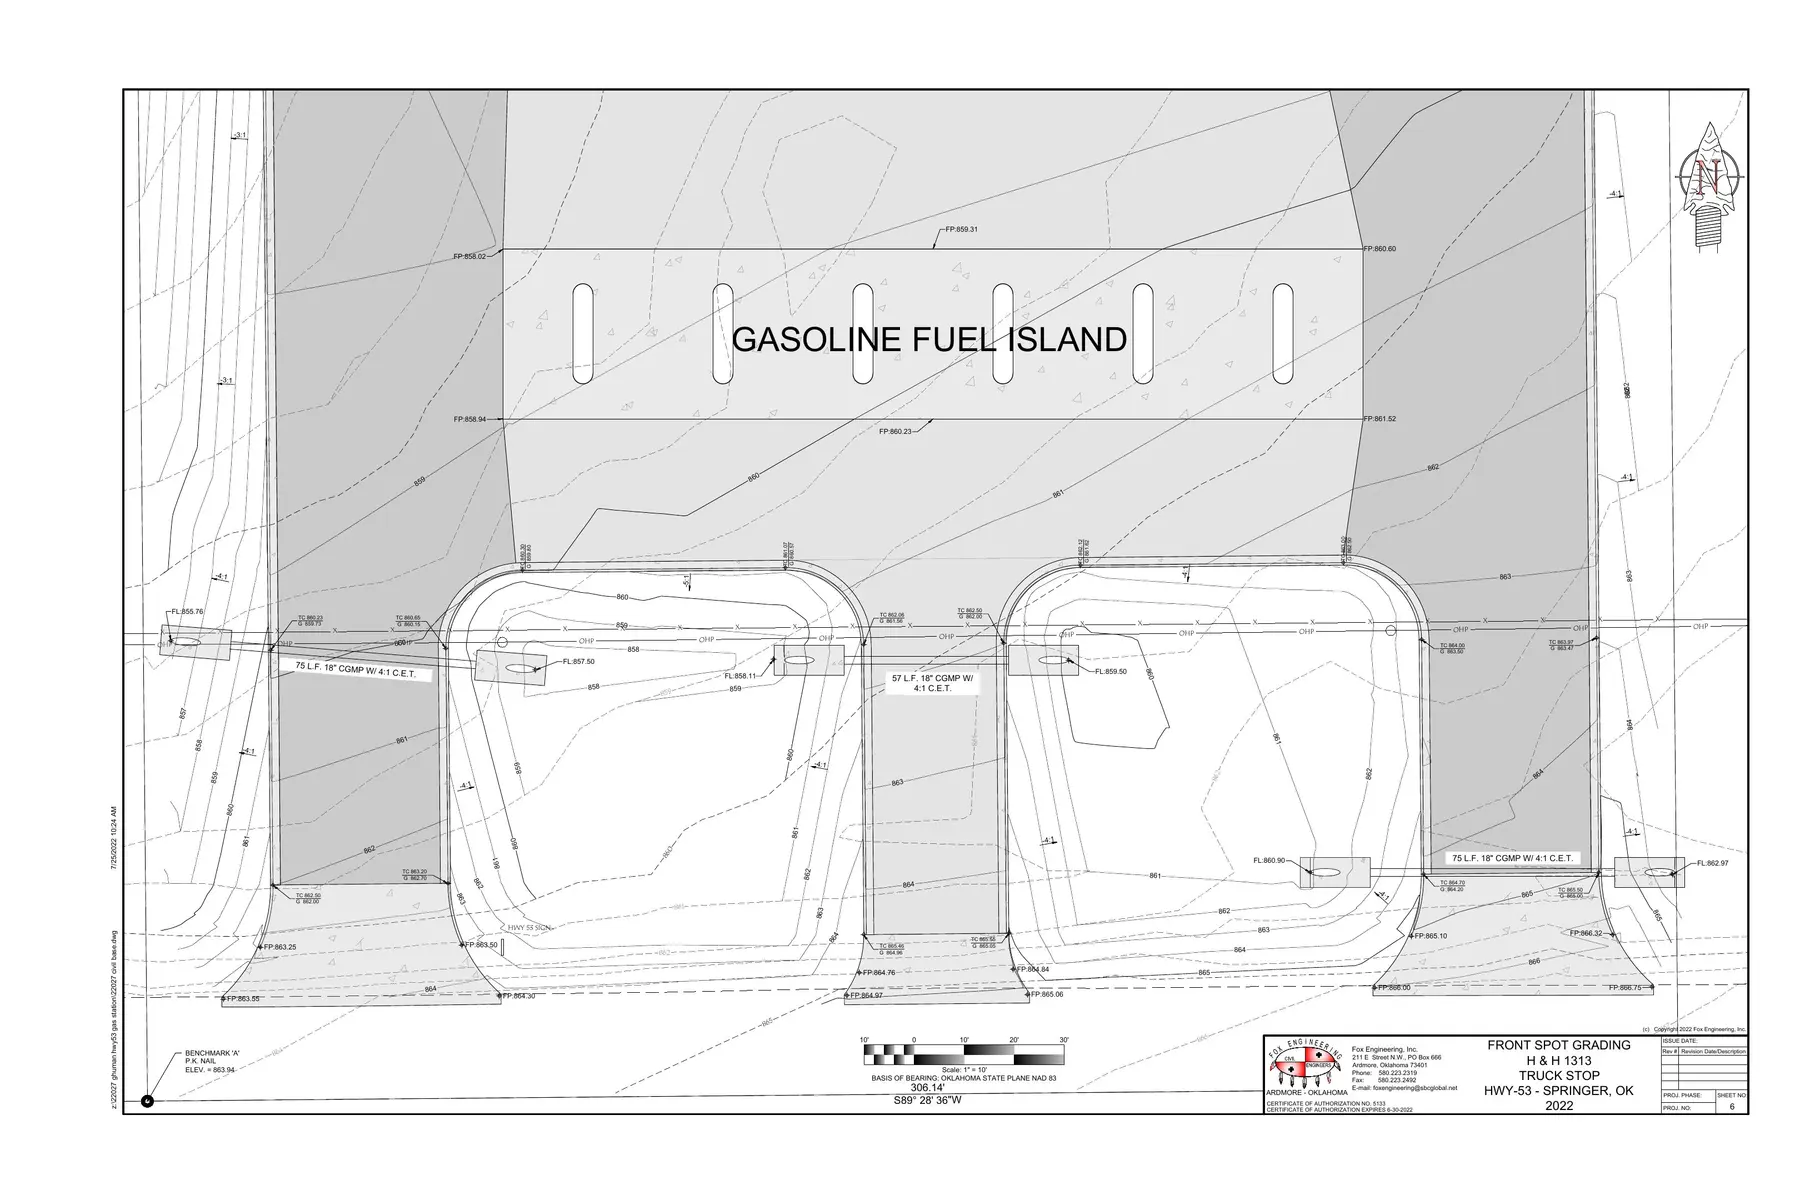 C06 · Front Spot Grading
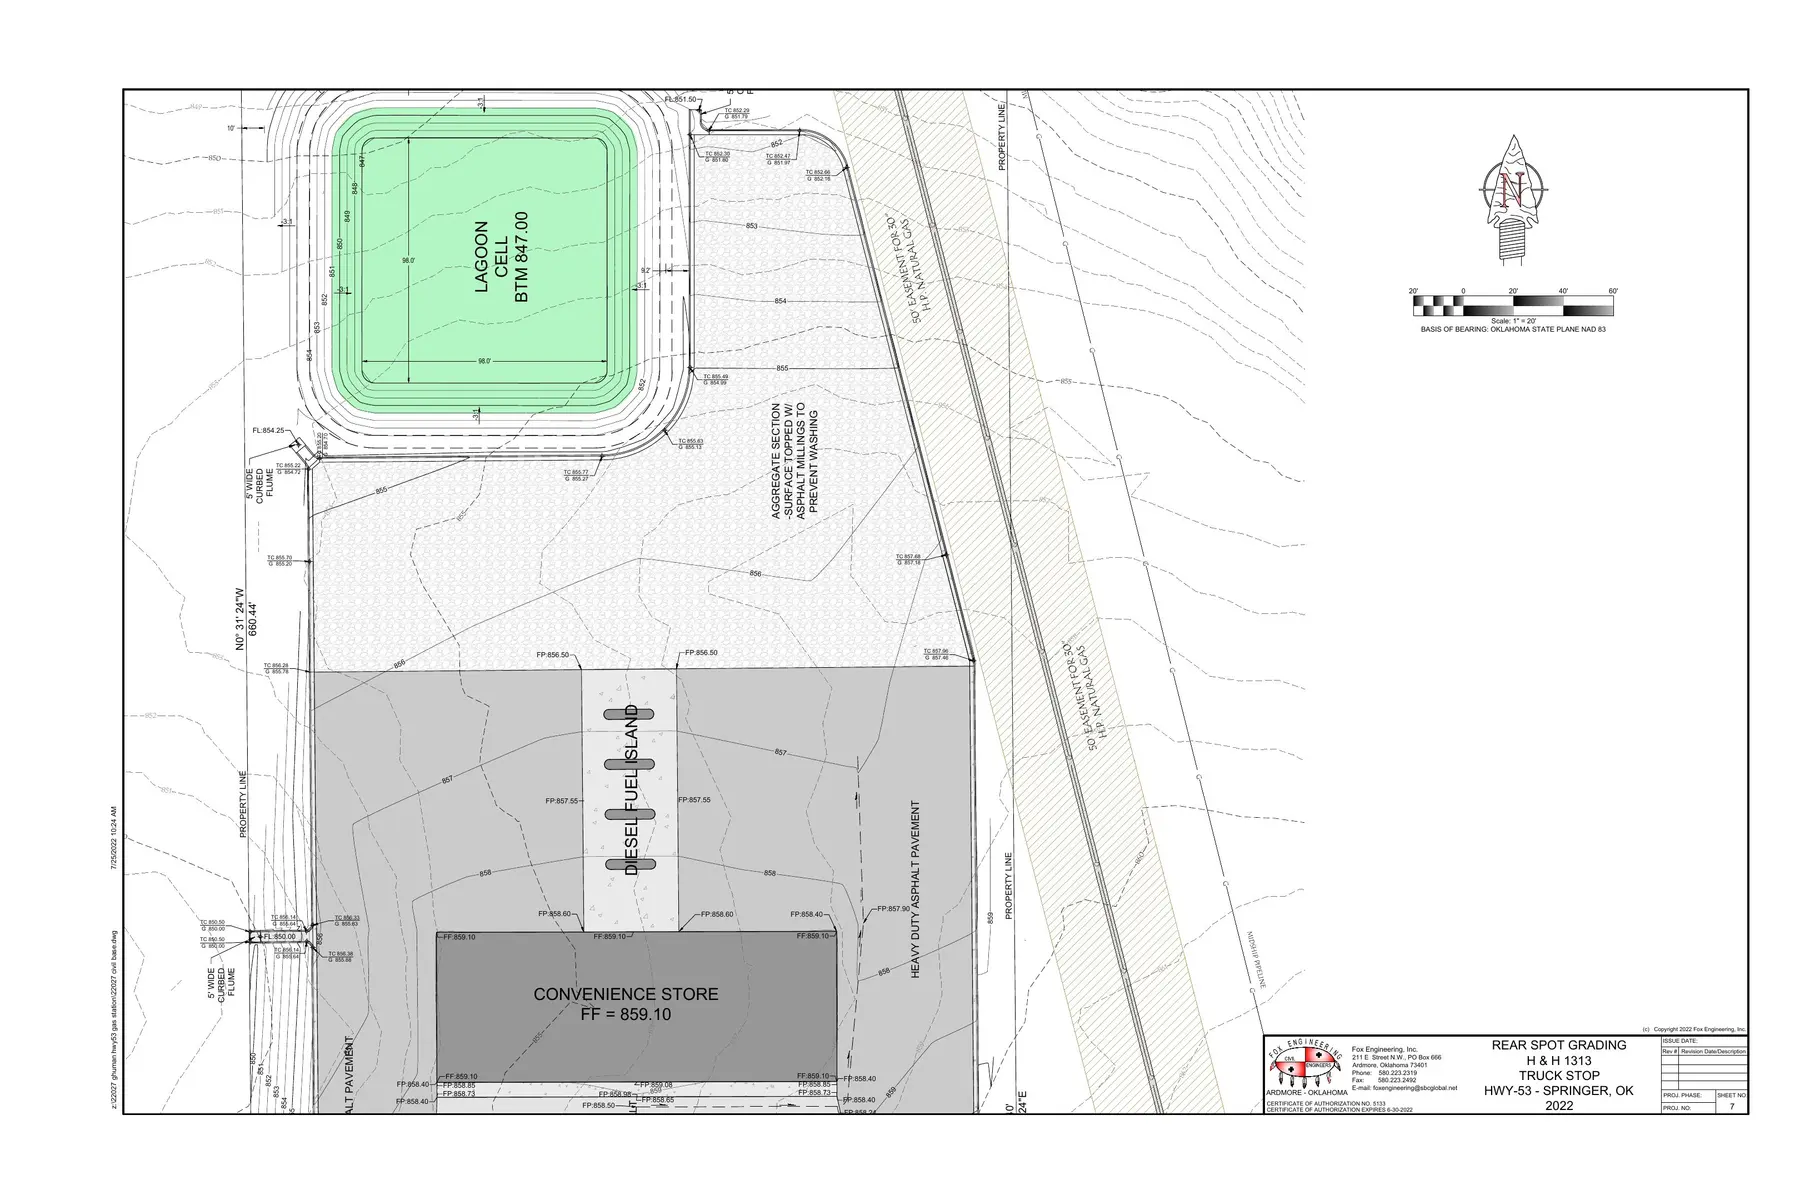 C07 · Rear Spot Grading
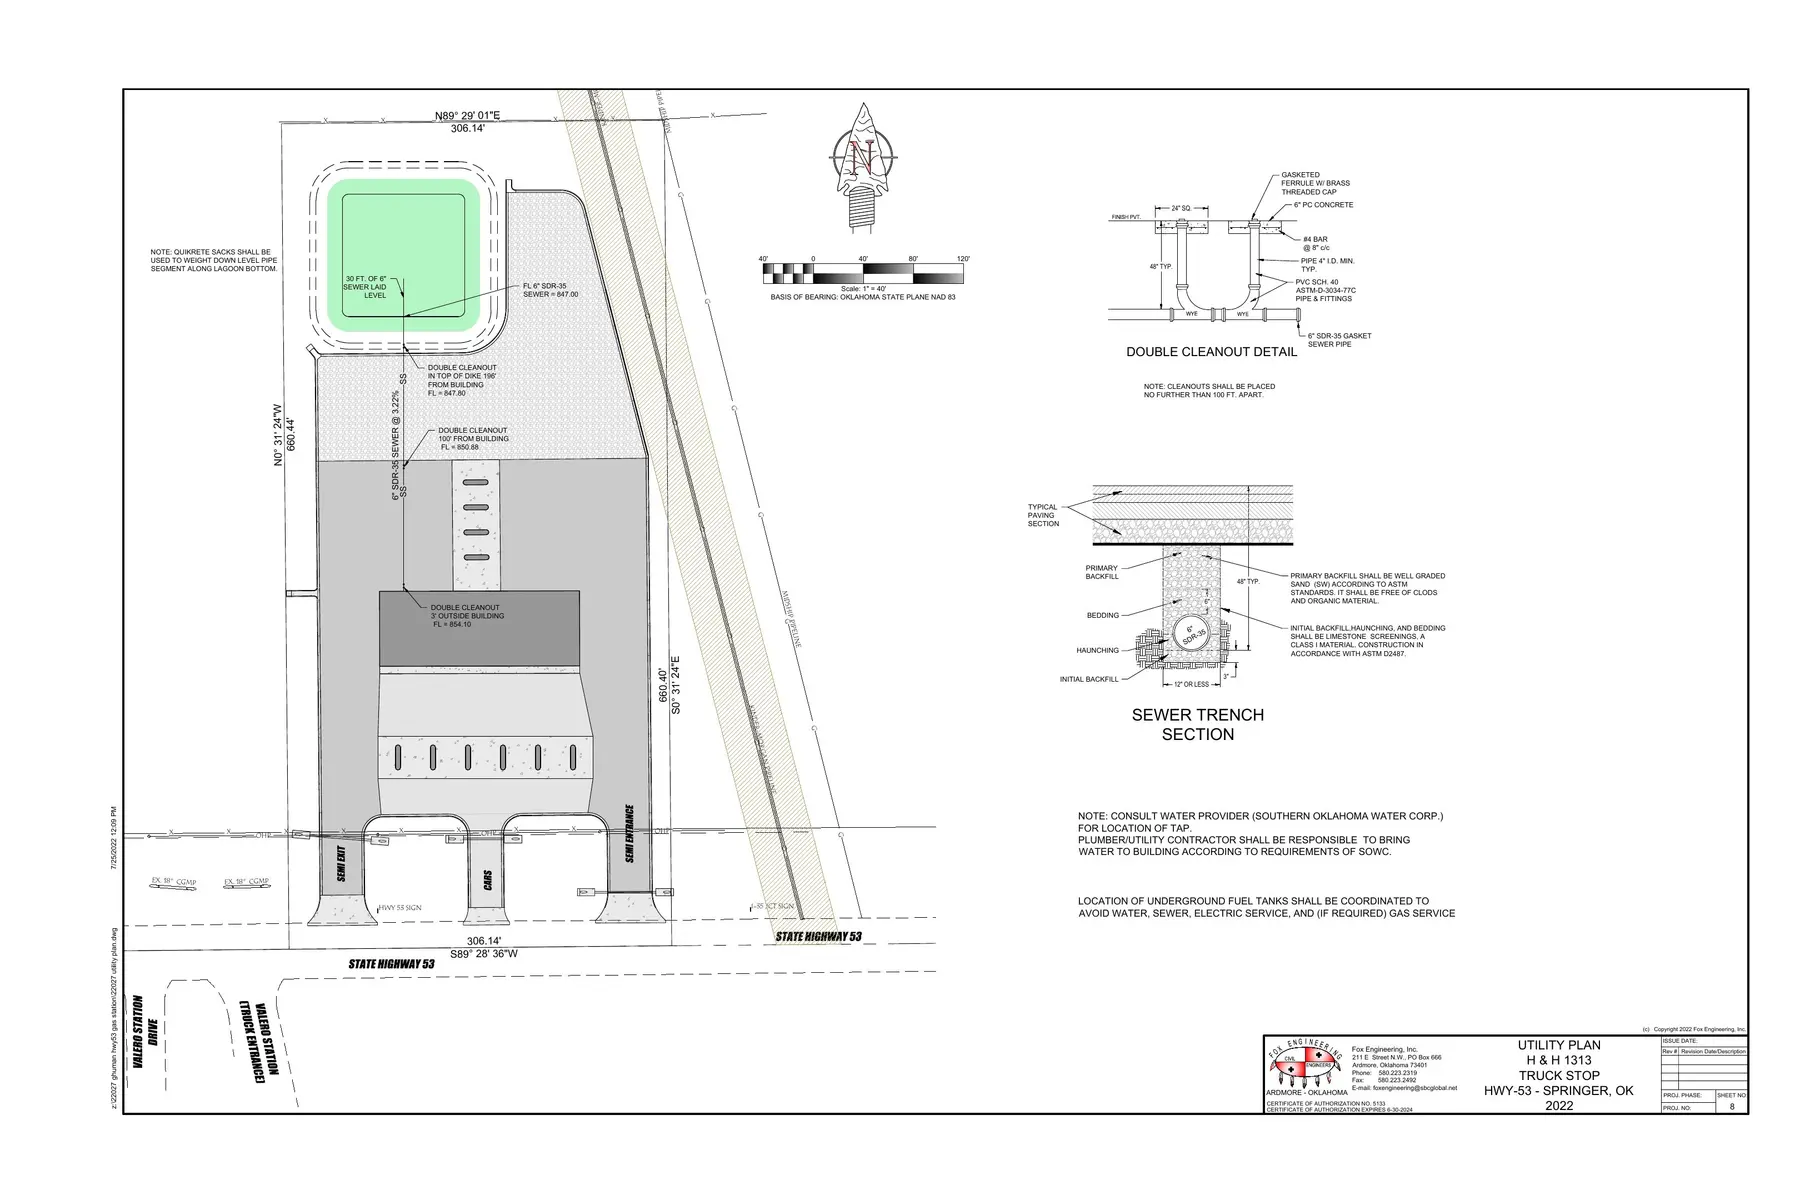 C08 · Utility Plan
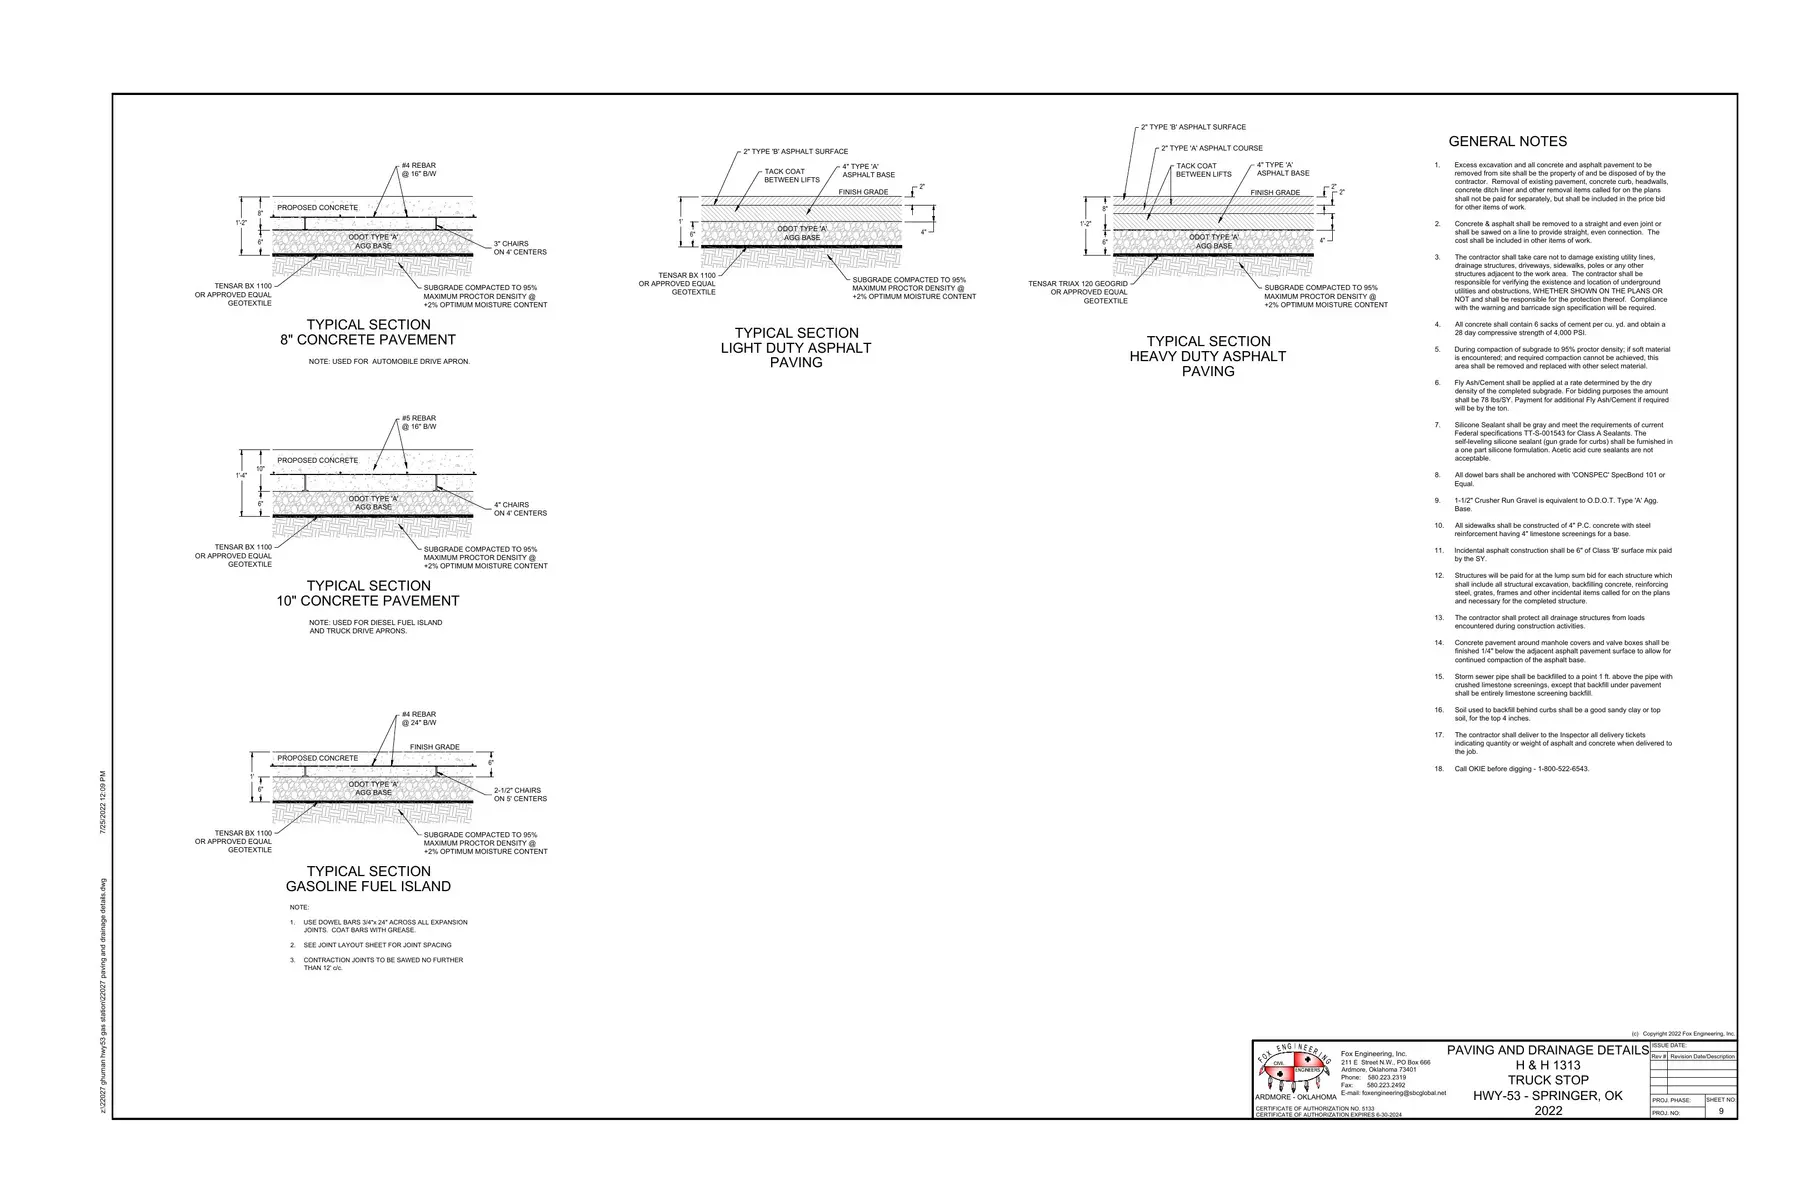 C09 · Paving & Drainage Details I
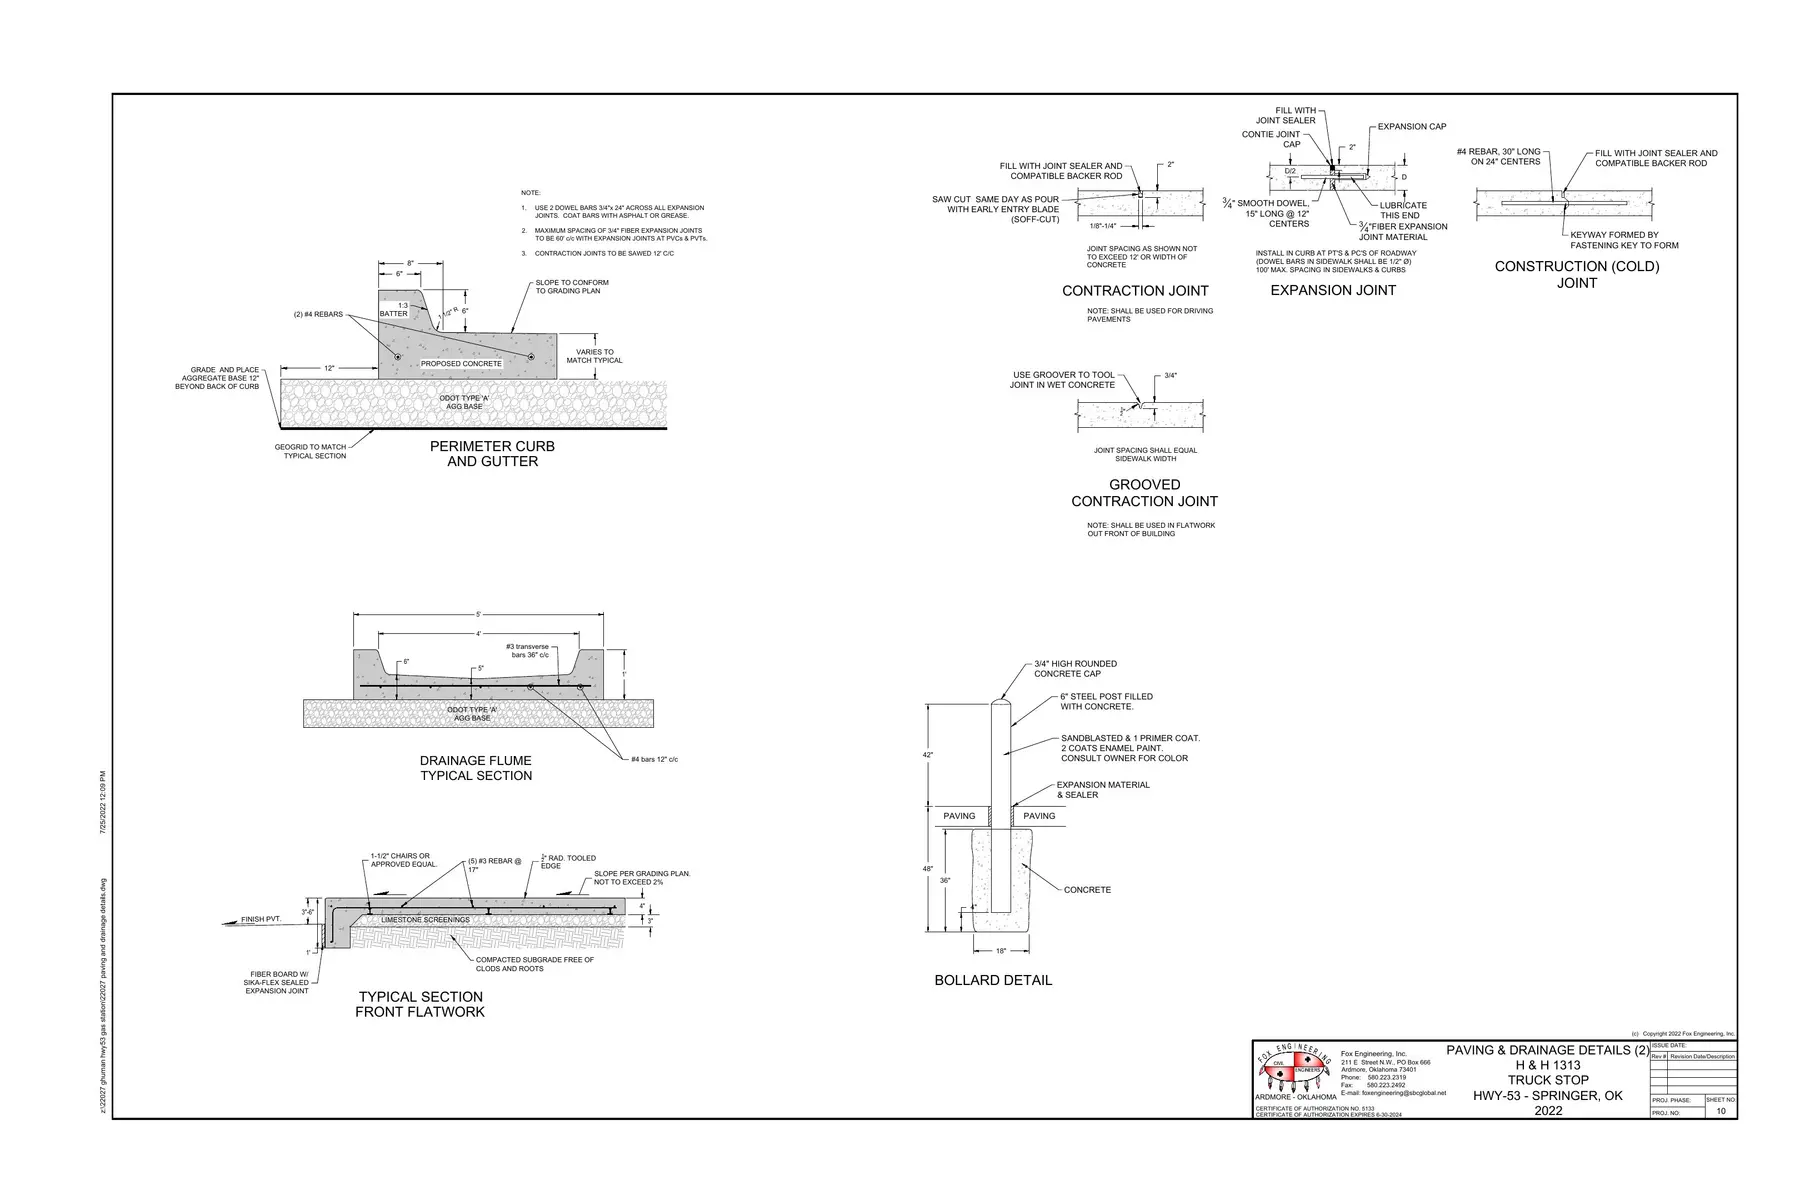 C10 · Paving & Drainage Details II
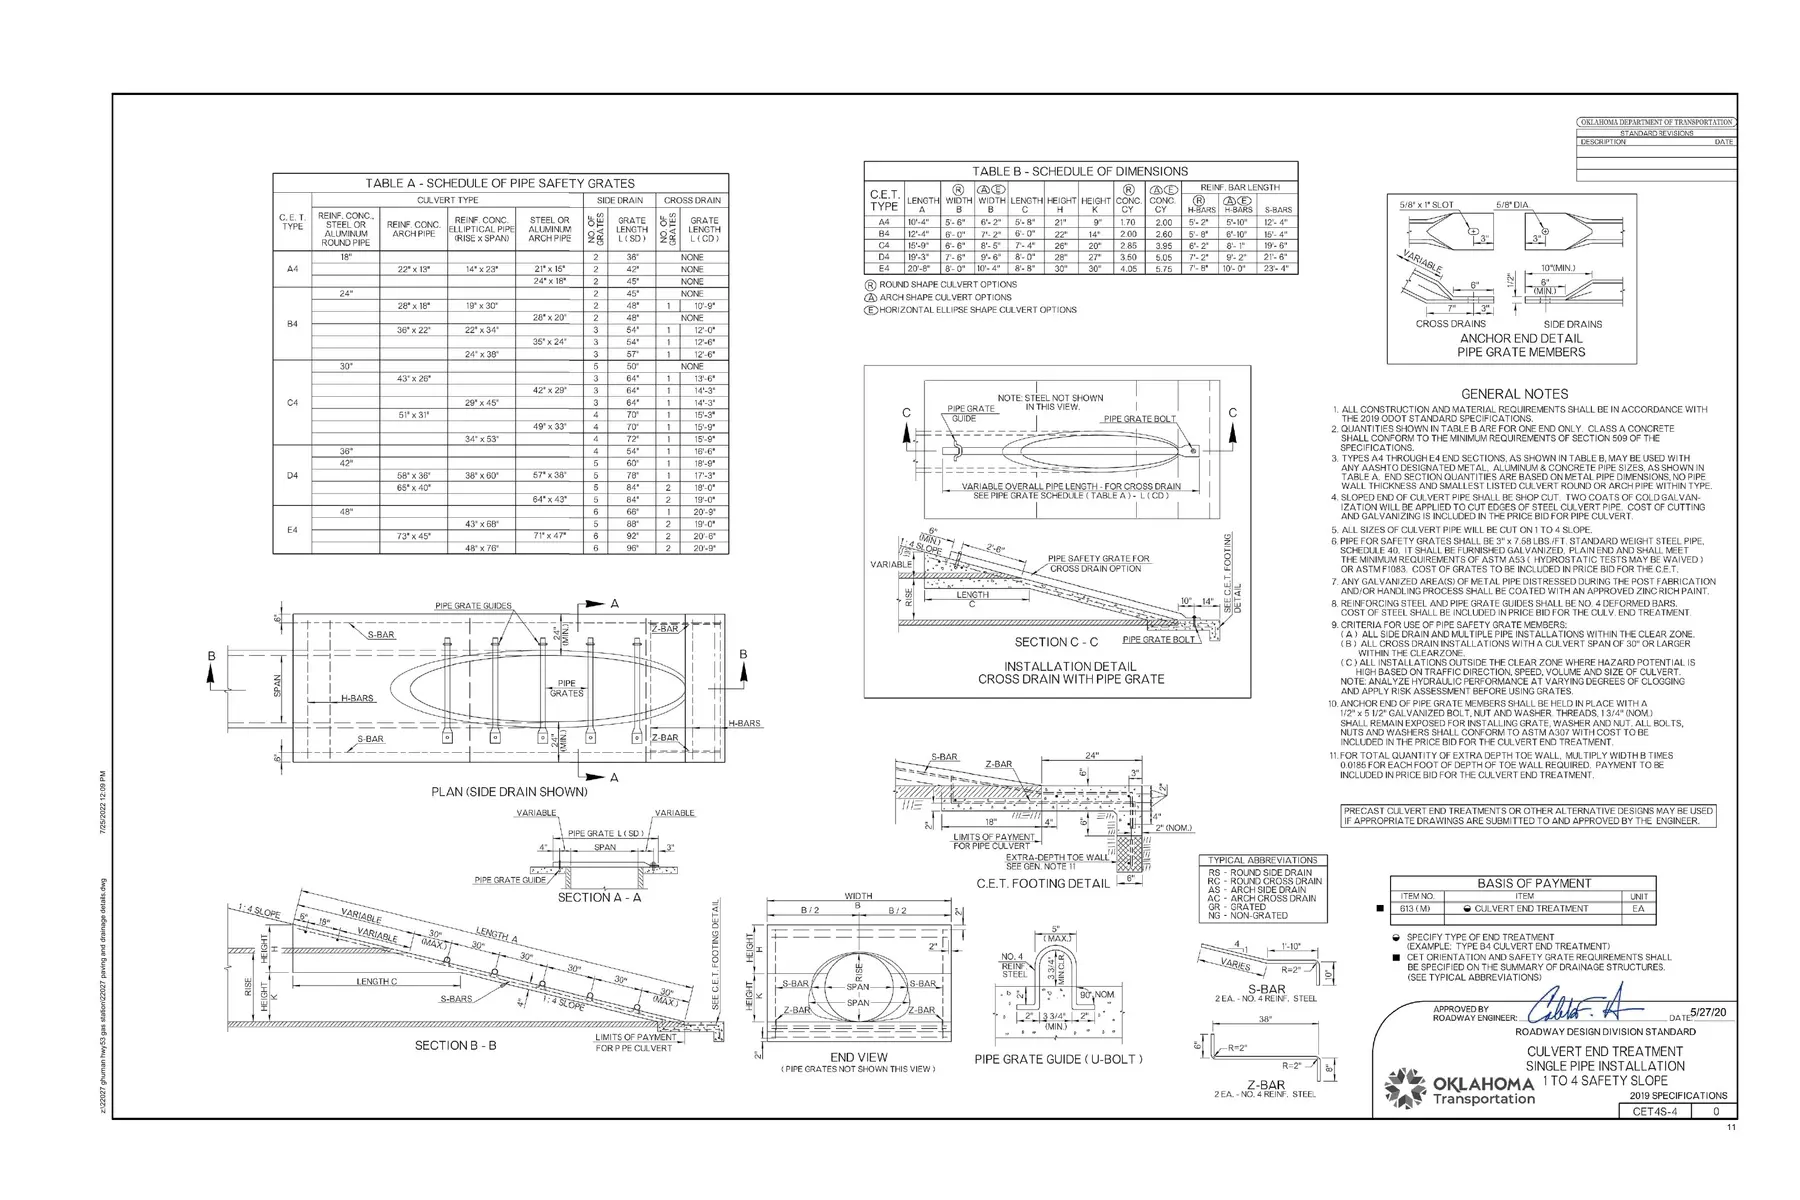 C11 · Paving & Drainage Details III
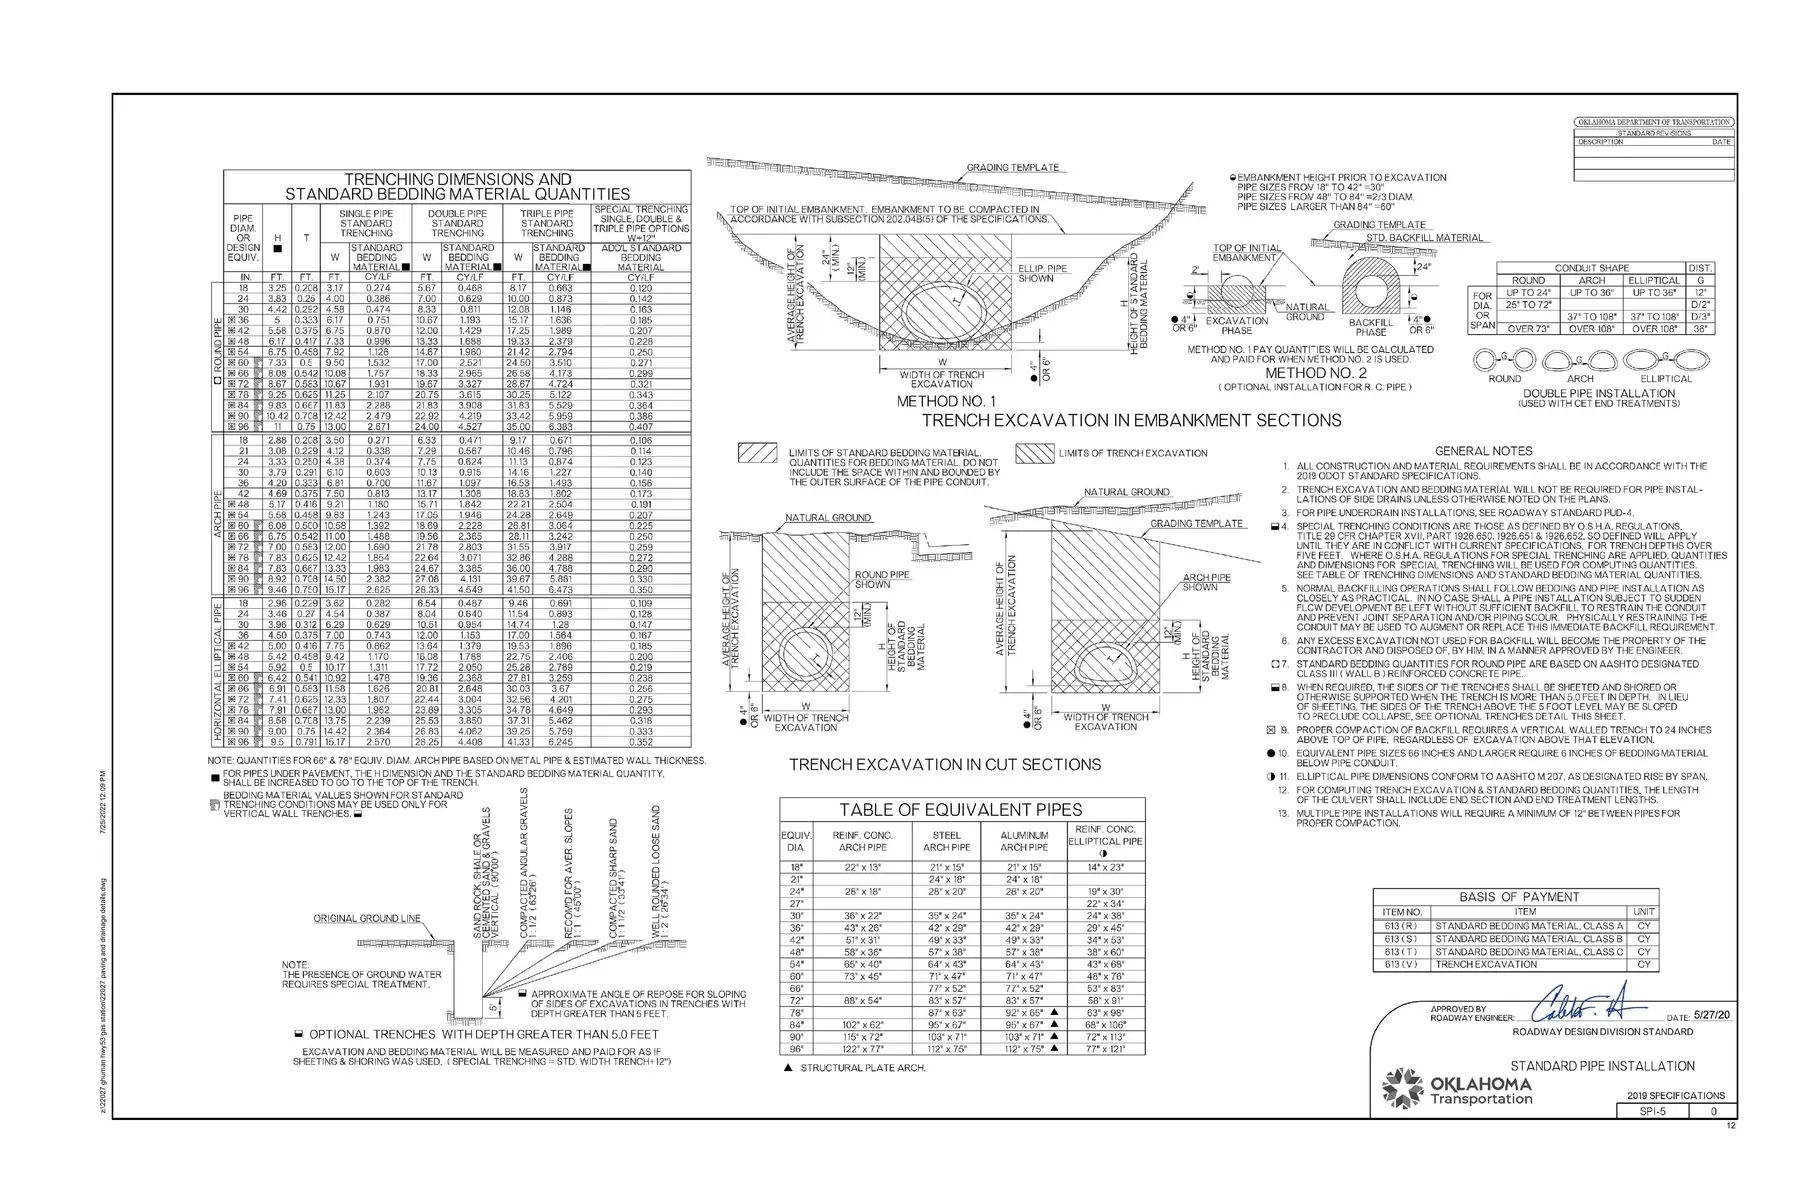 C12 · Paving & Drainage Details IV
Completed exterior and interior views of the Longhorn Express convenience store.
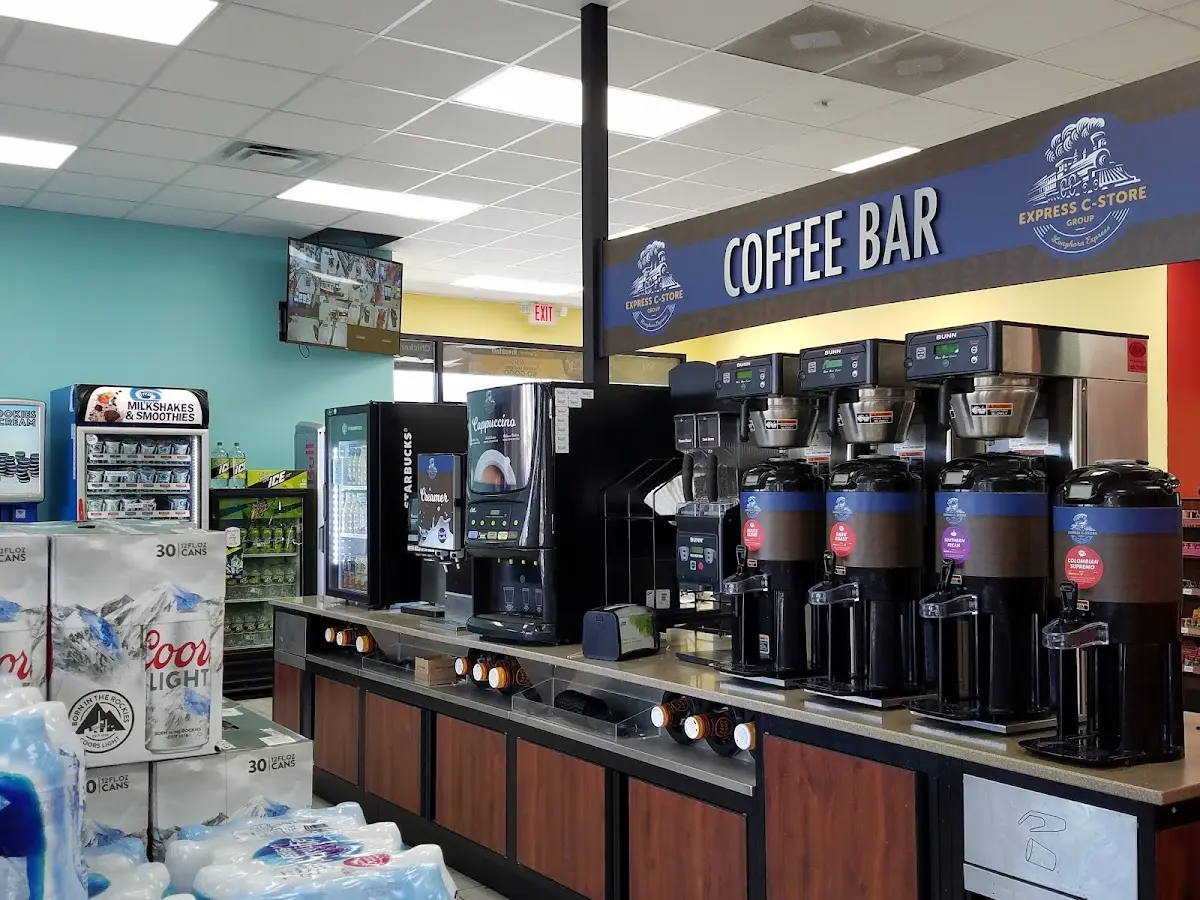
Exterior image supplied by Yellow Land Developers. Interior photo sourced from the public Longhorn Express listing on Google Maps.
Close project details ↑Complete eleven-sheet civil plan set for the completed Myall Express addition at South Commerce Street and Myall Road.
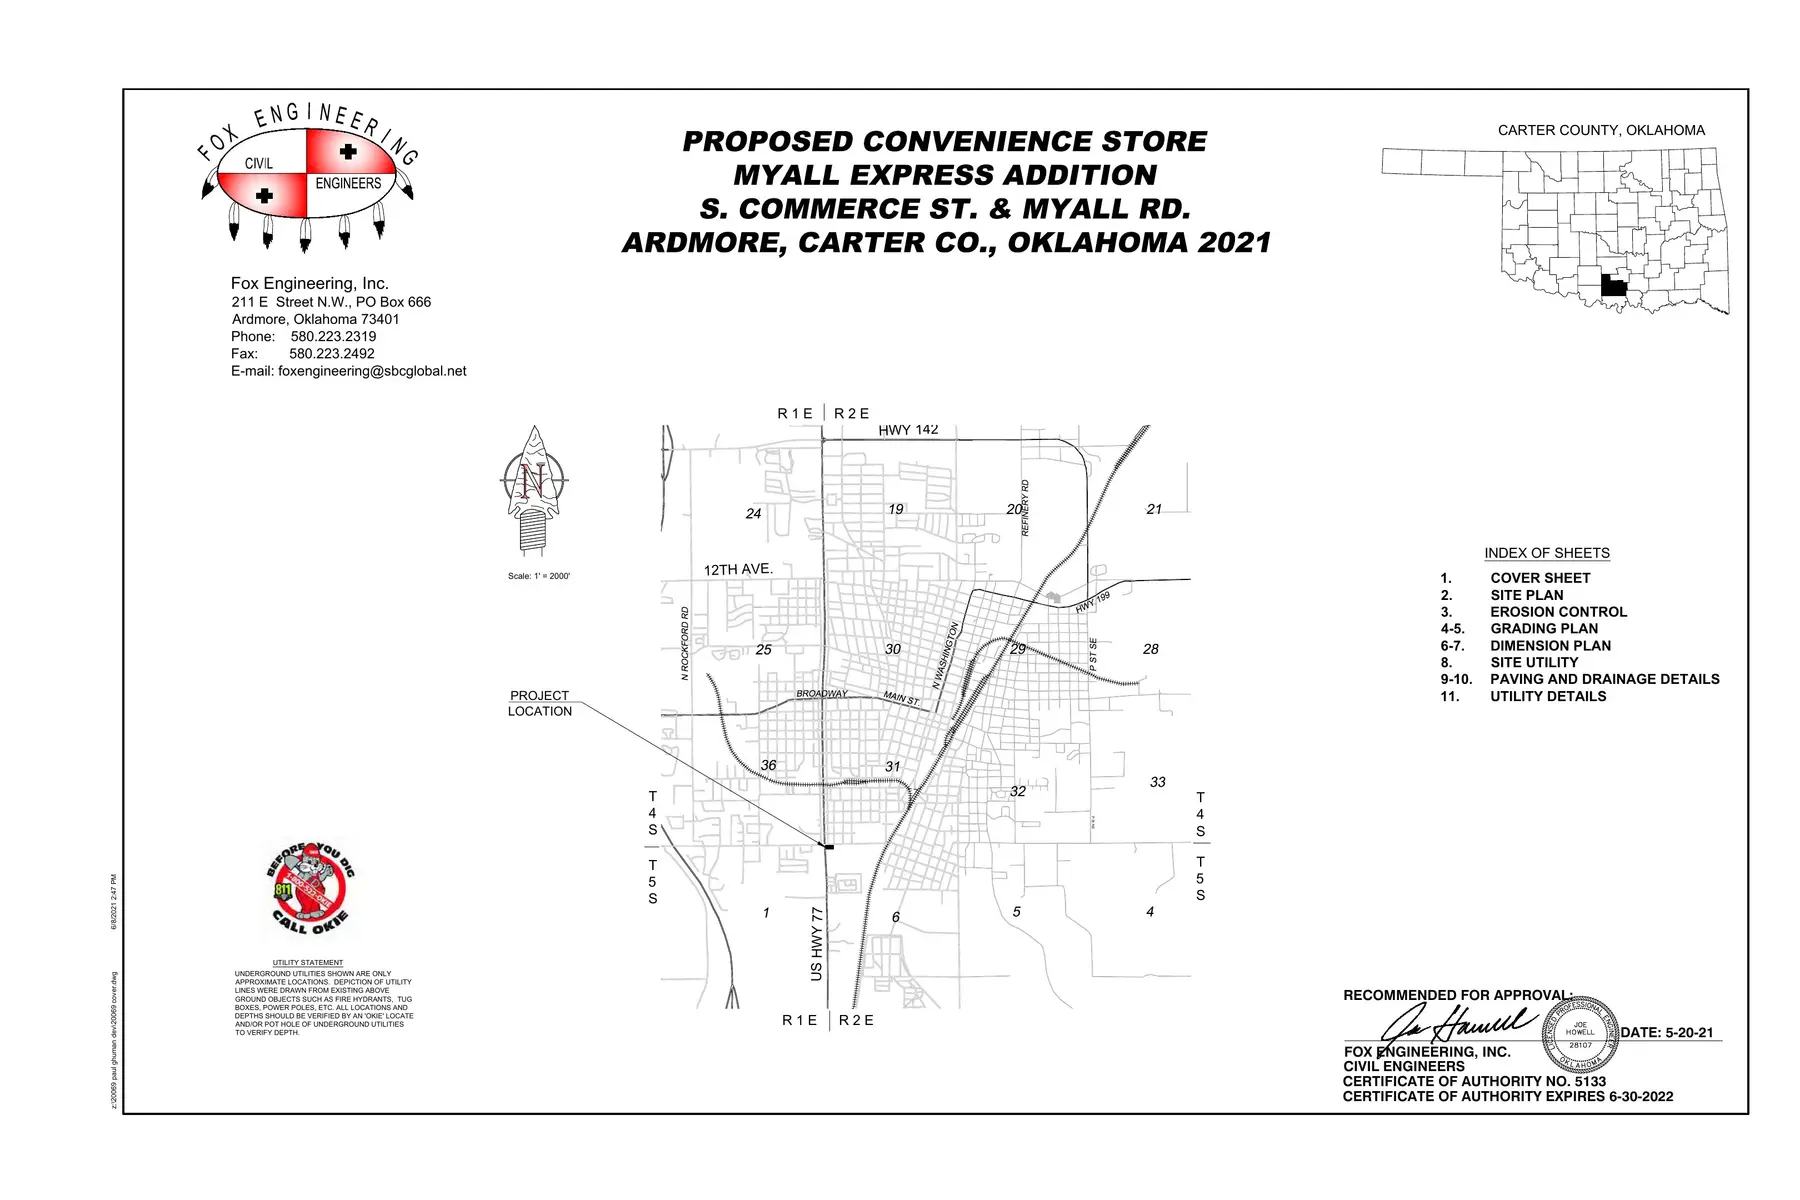 M01 · Cover Sheet
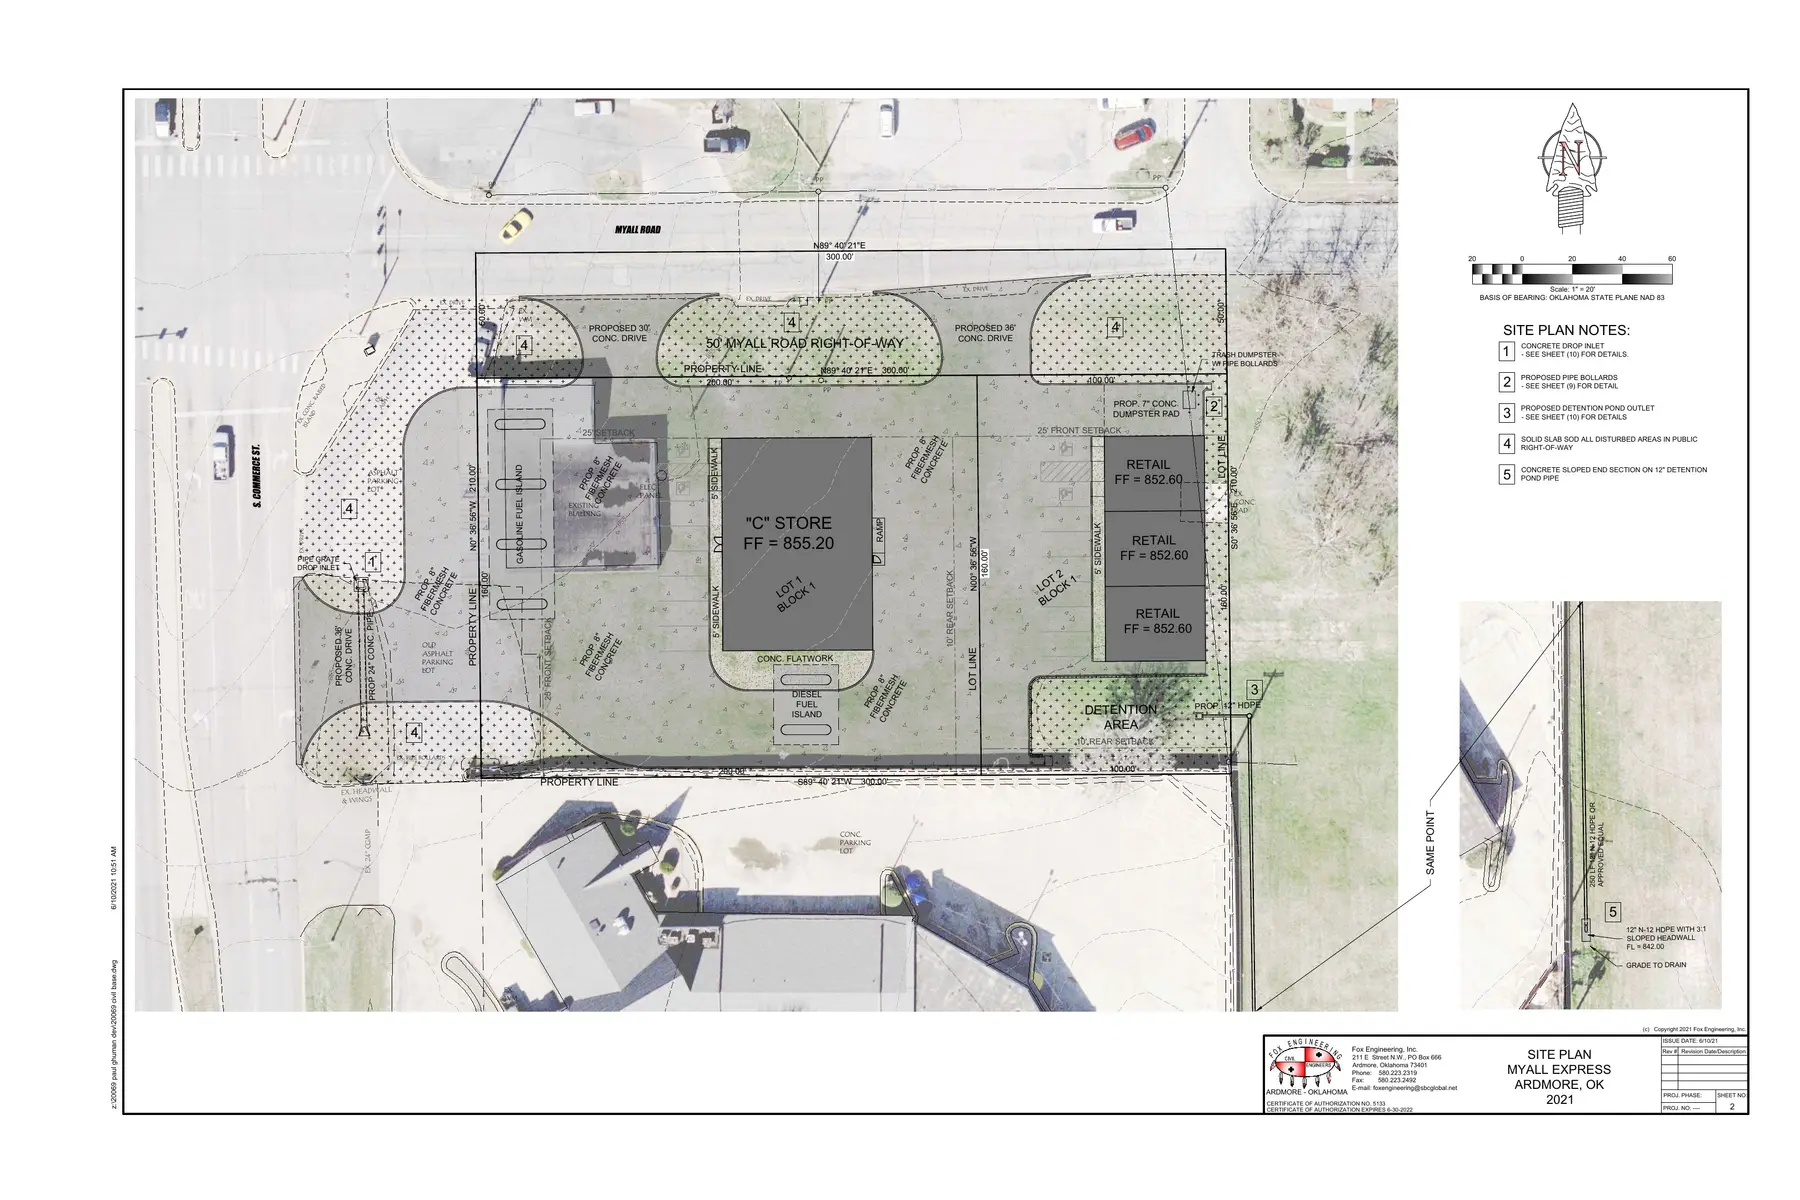 M02 · Site Plan
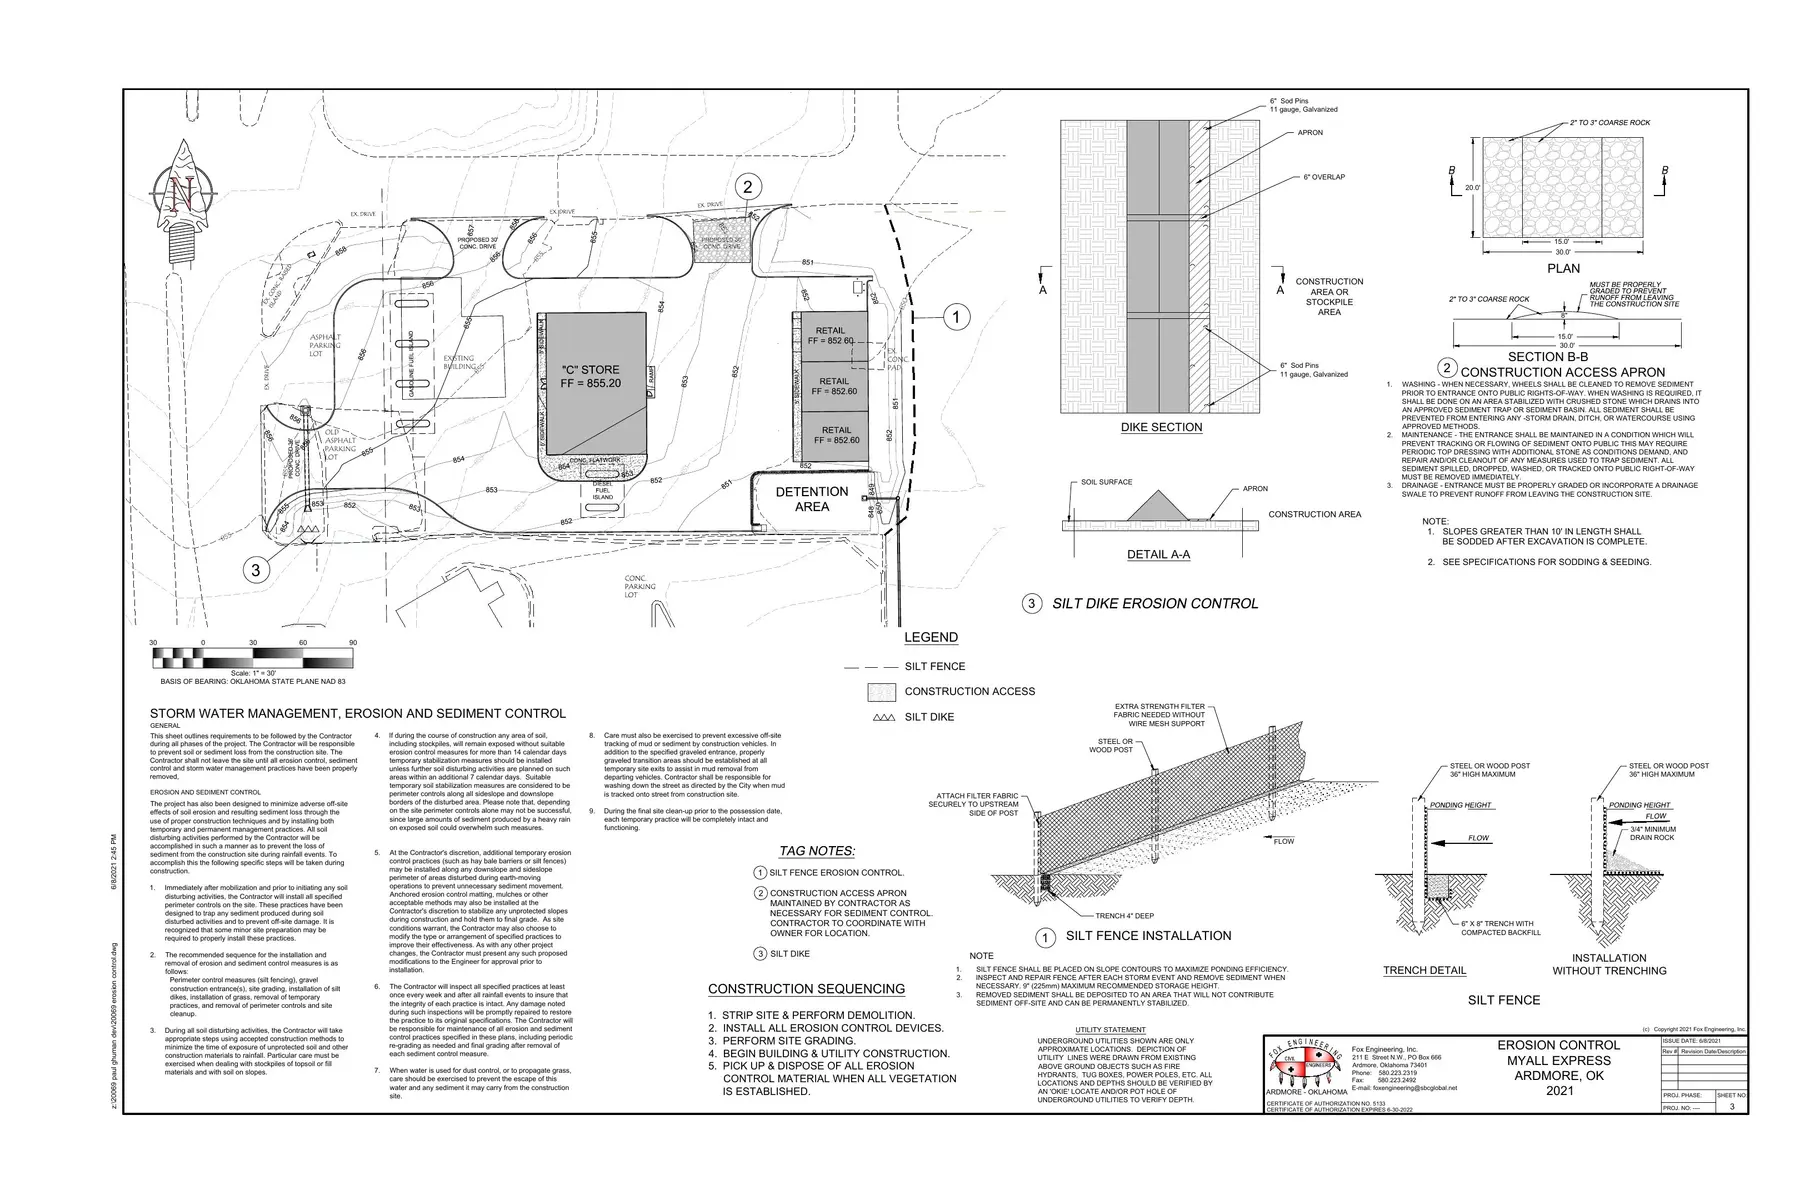 M03 · Erosion Control
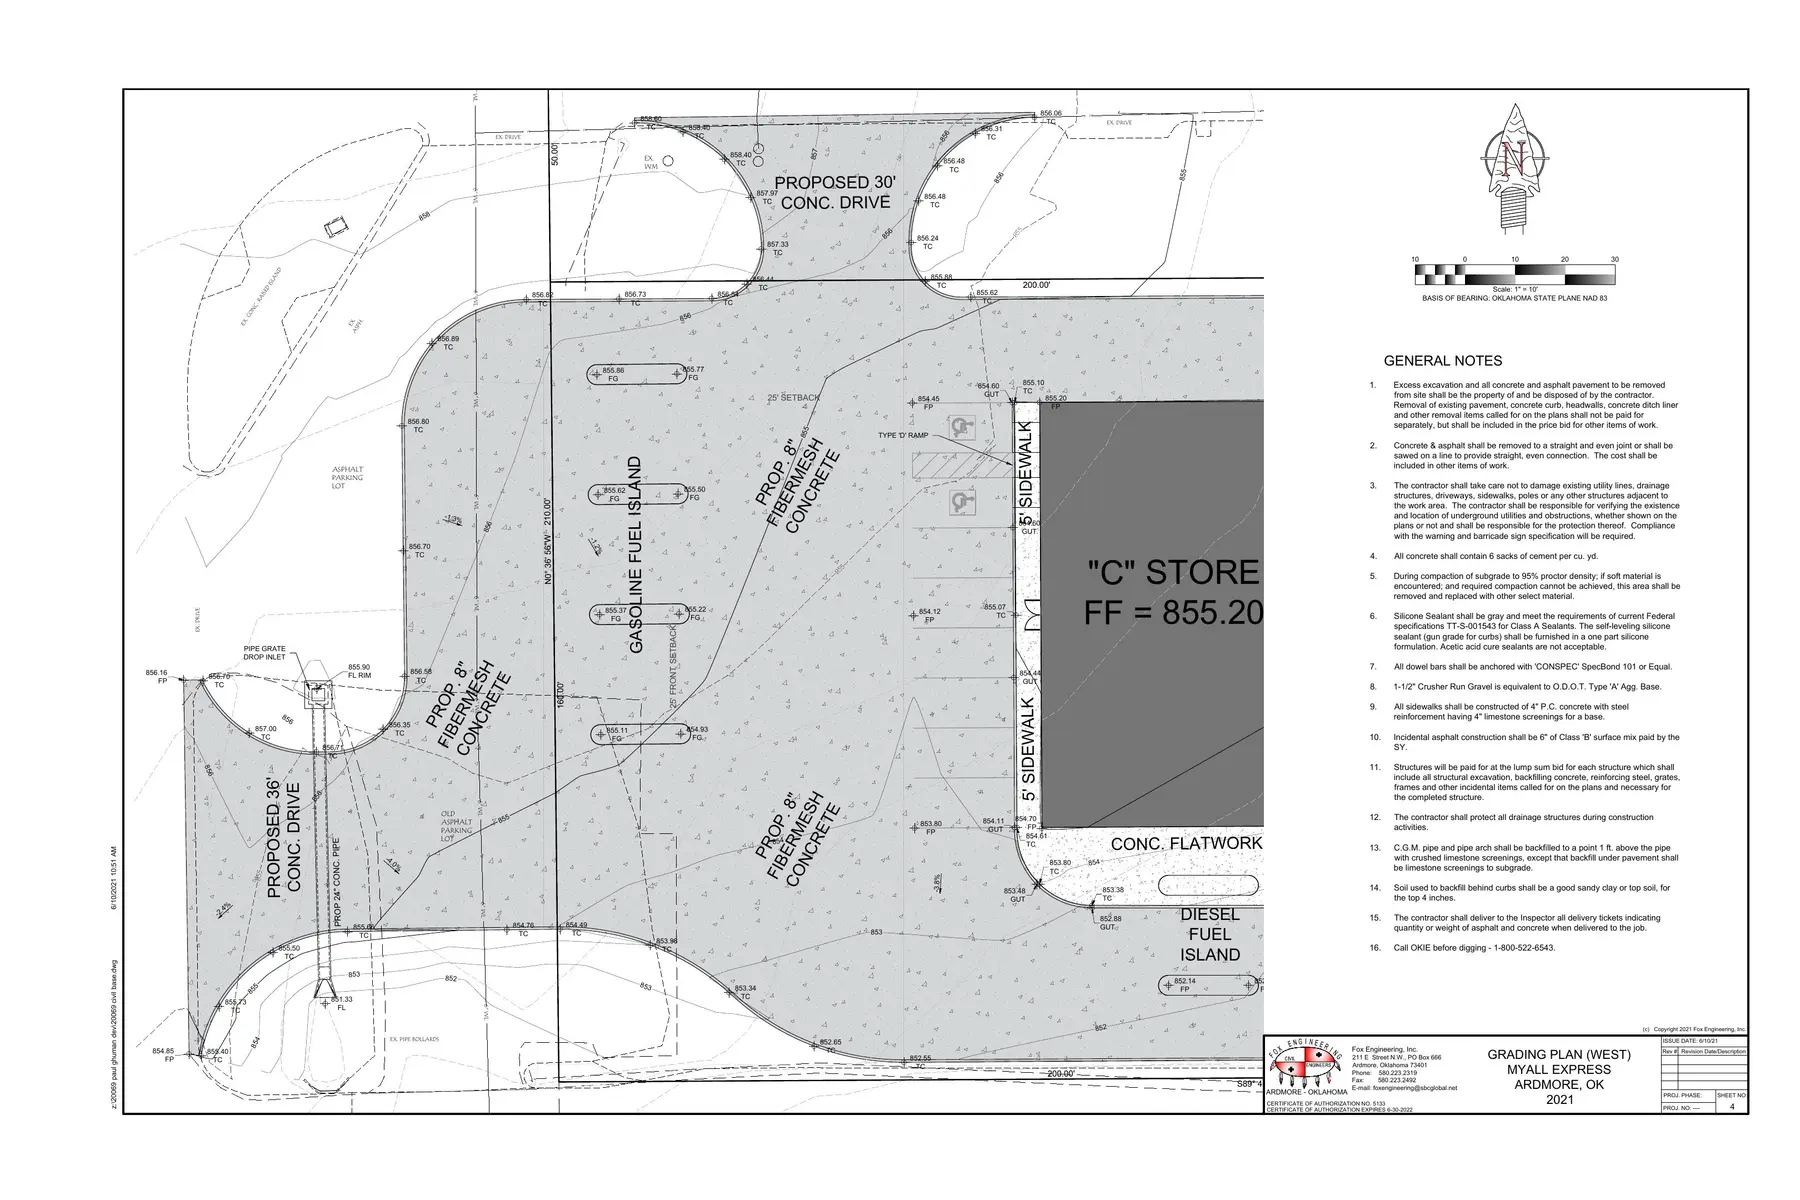 M04 · Grading Plan - West
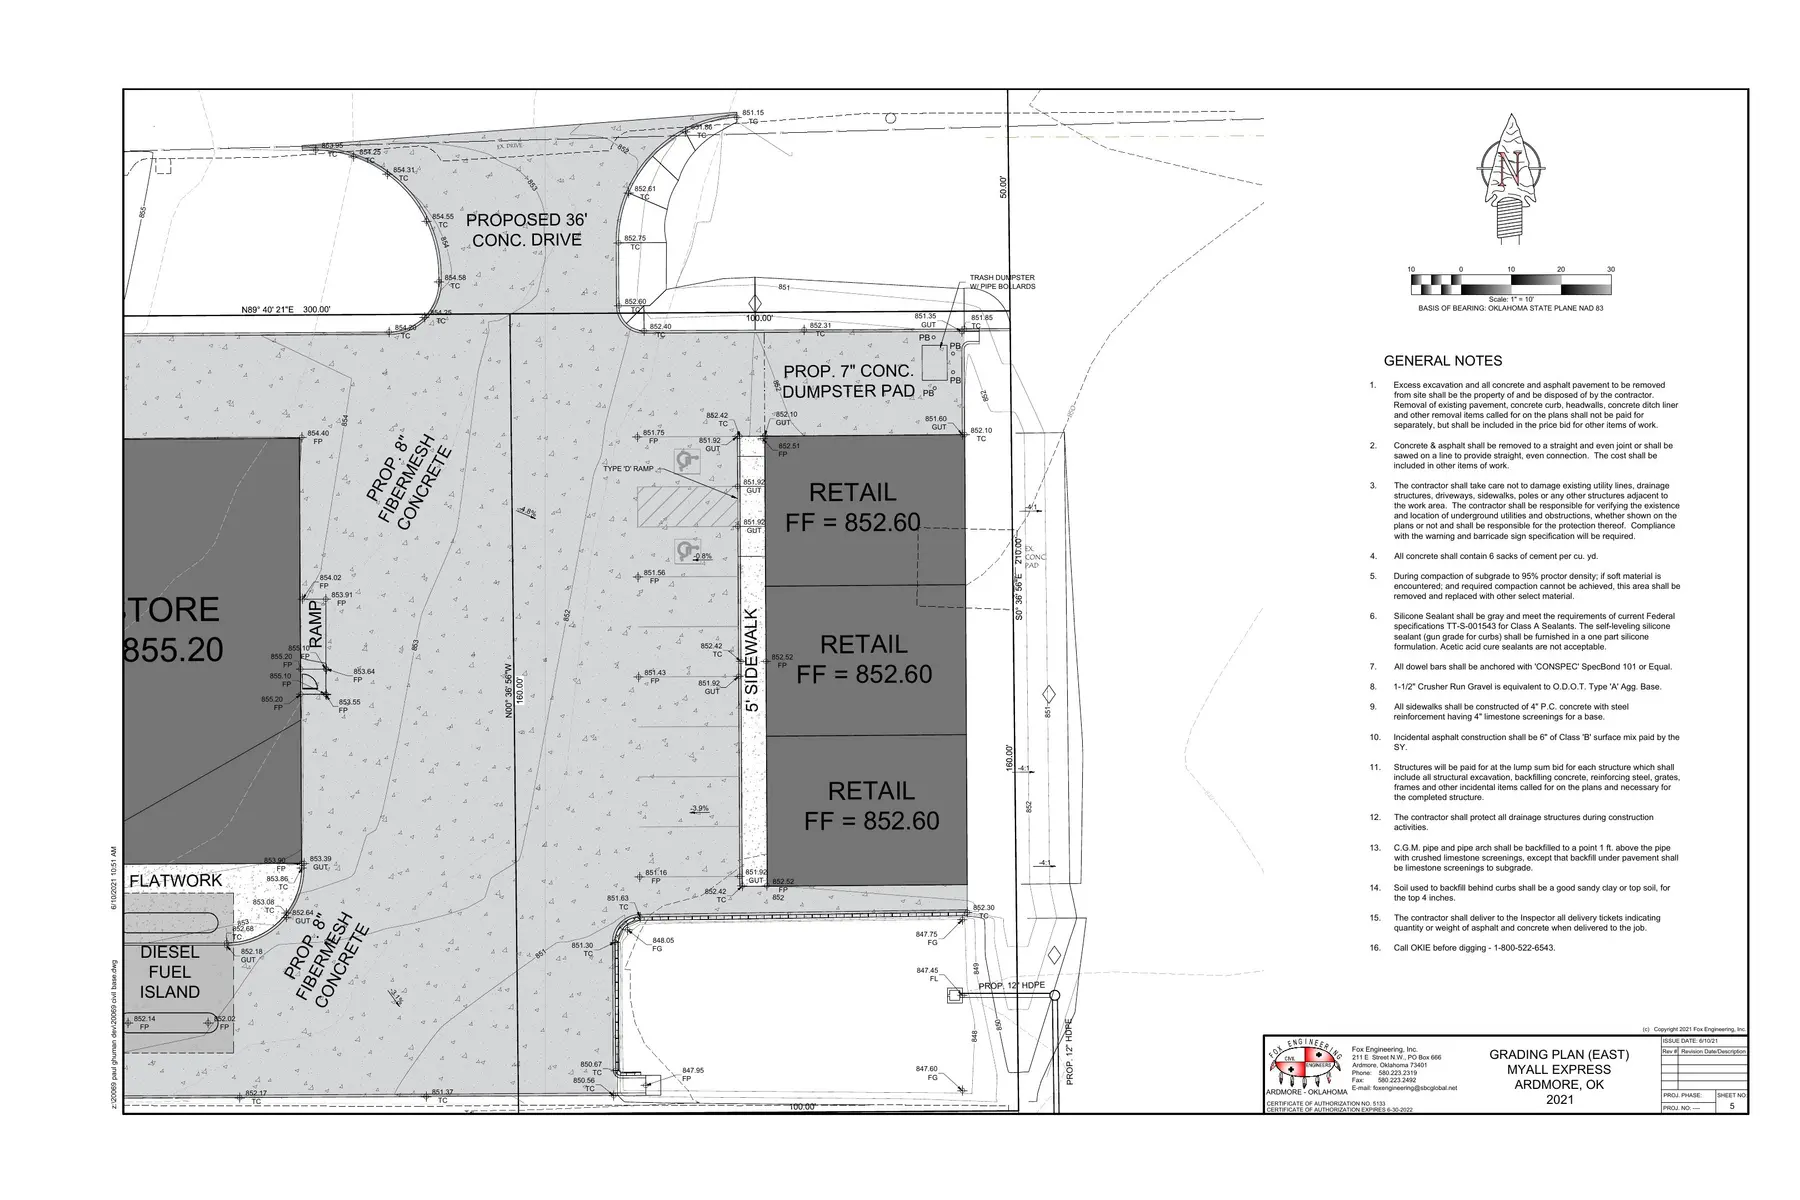 M05 · Grading Plan - East
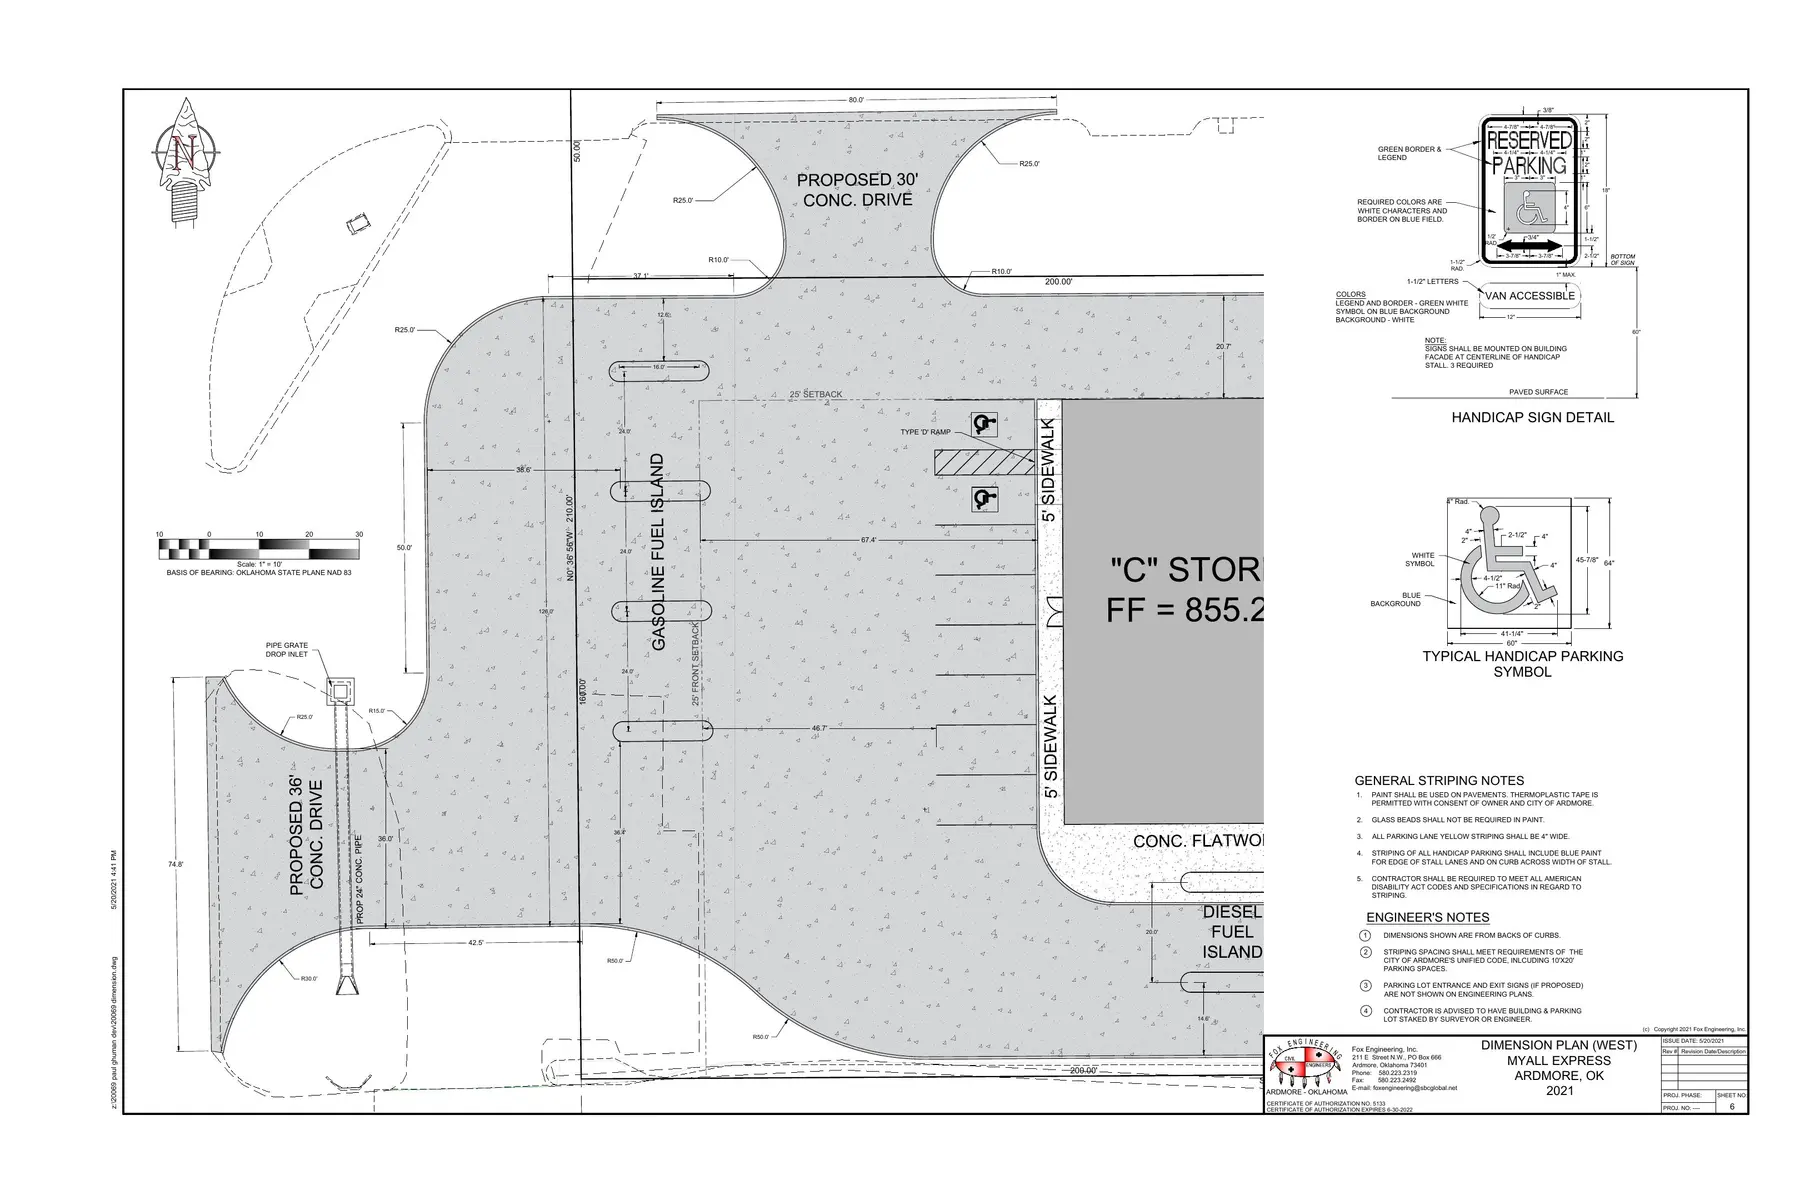 M06 · Dimension Plan - West
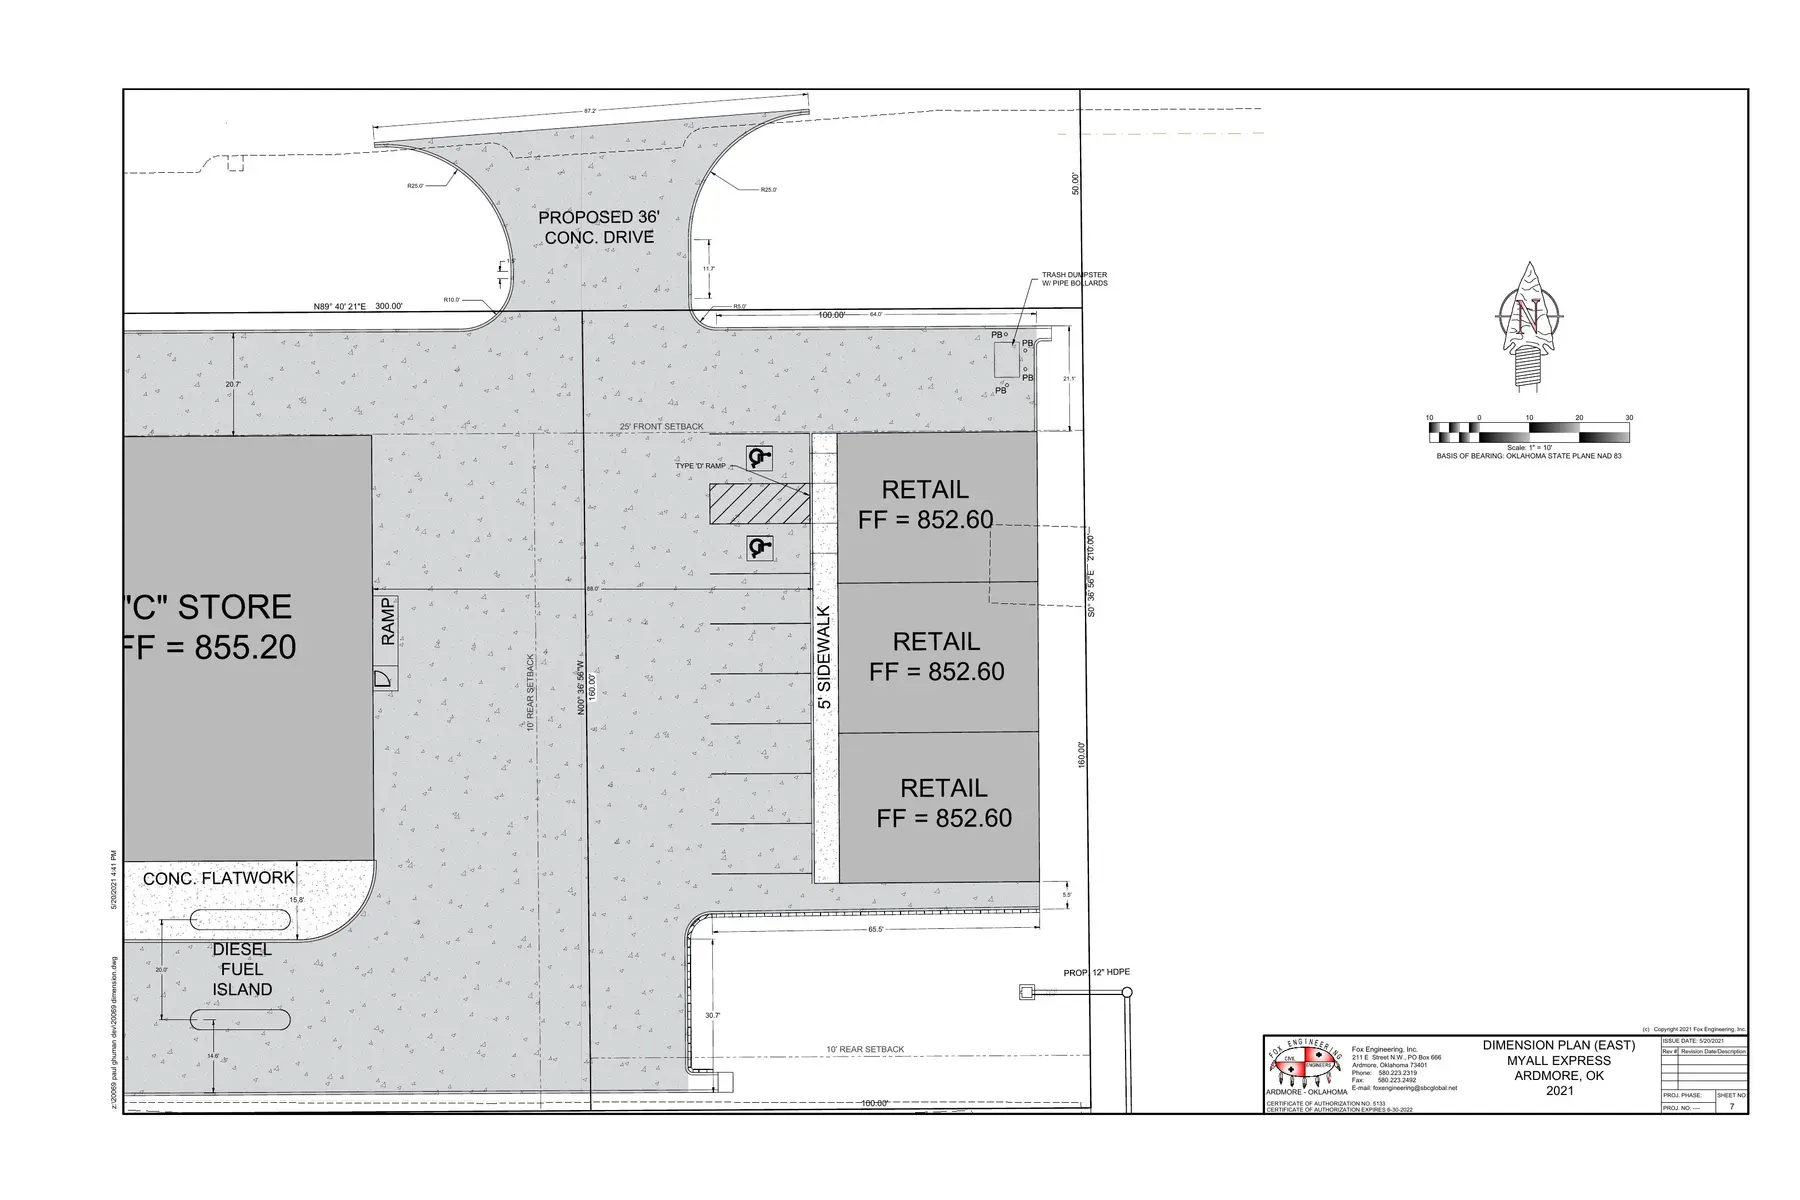 M07 · Dimension Plan - East
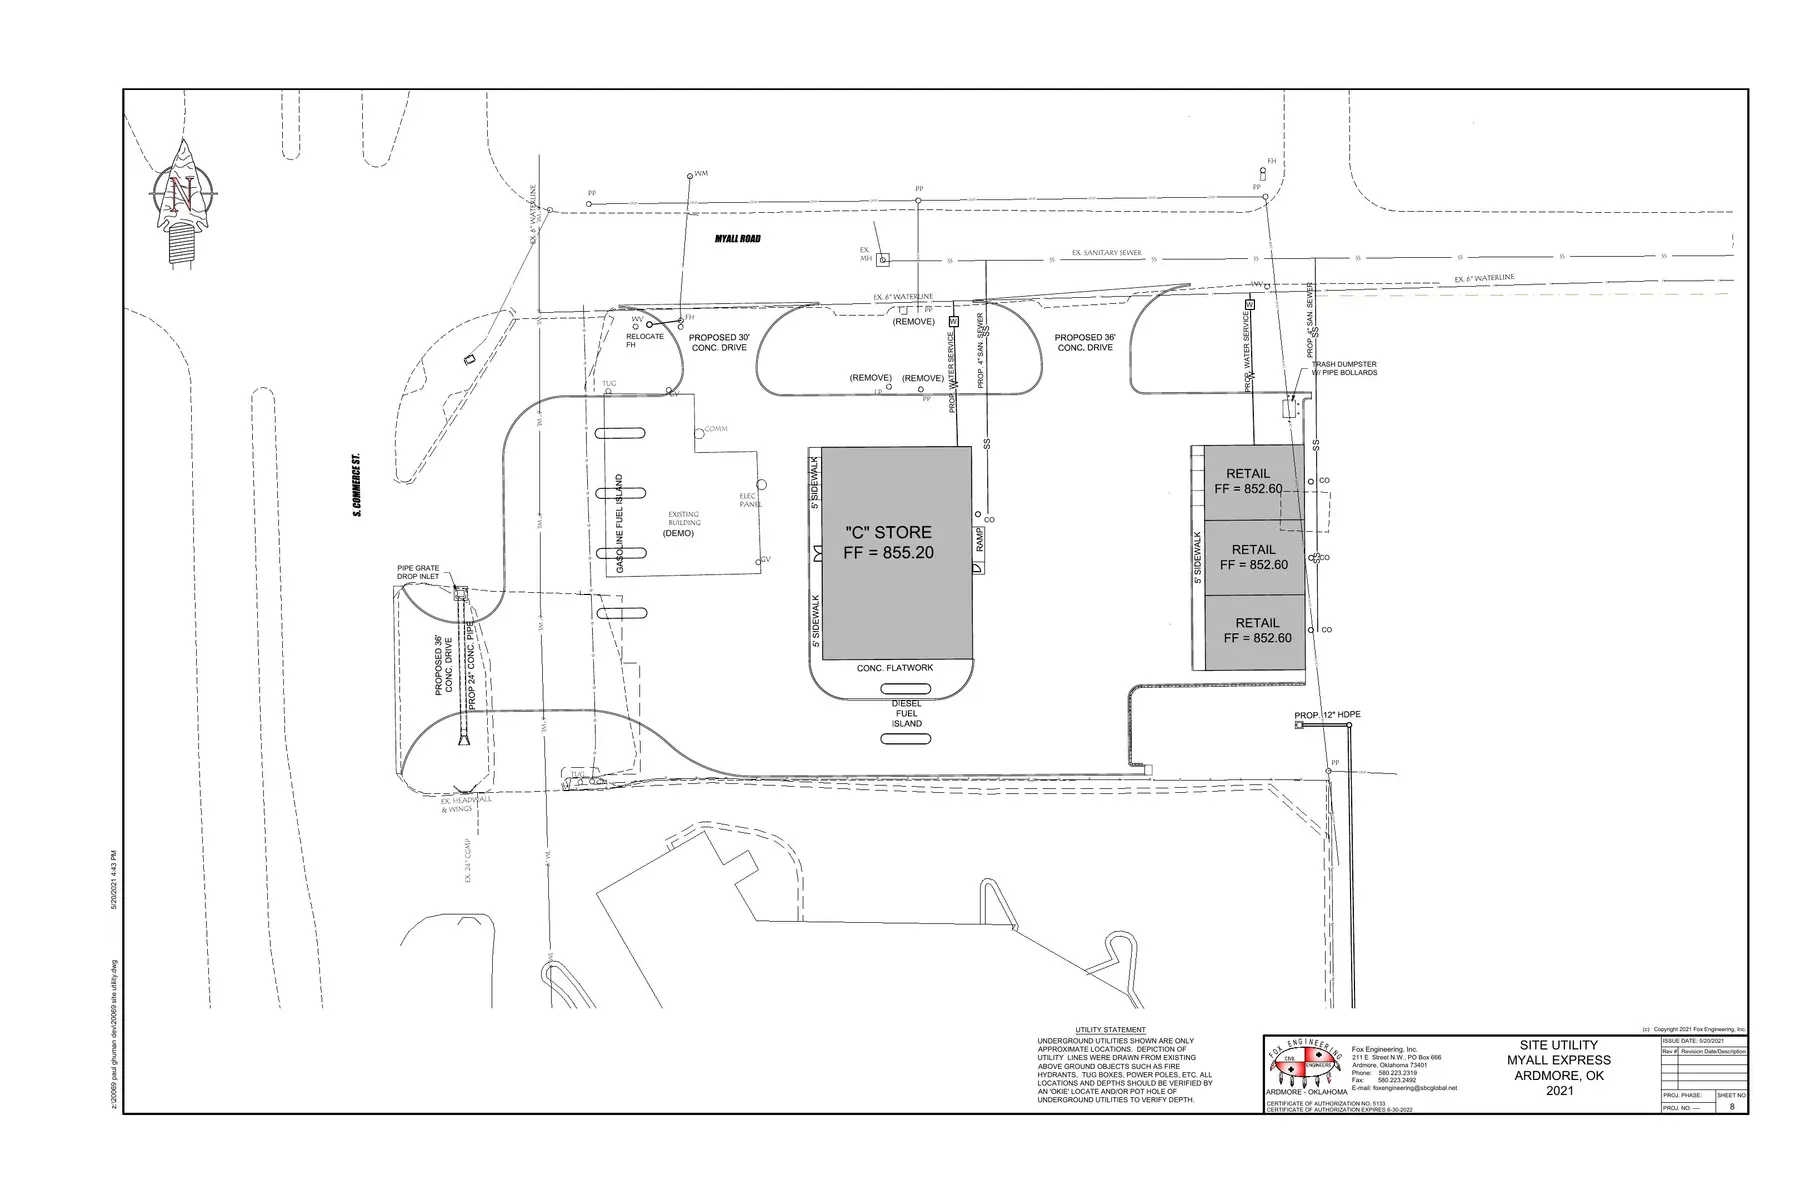 M08 · Site Utility Plan
 M09 · Paving & Drainage Details
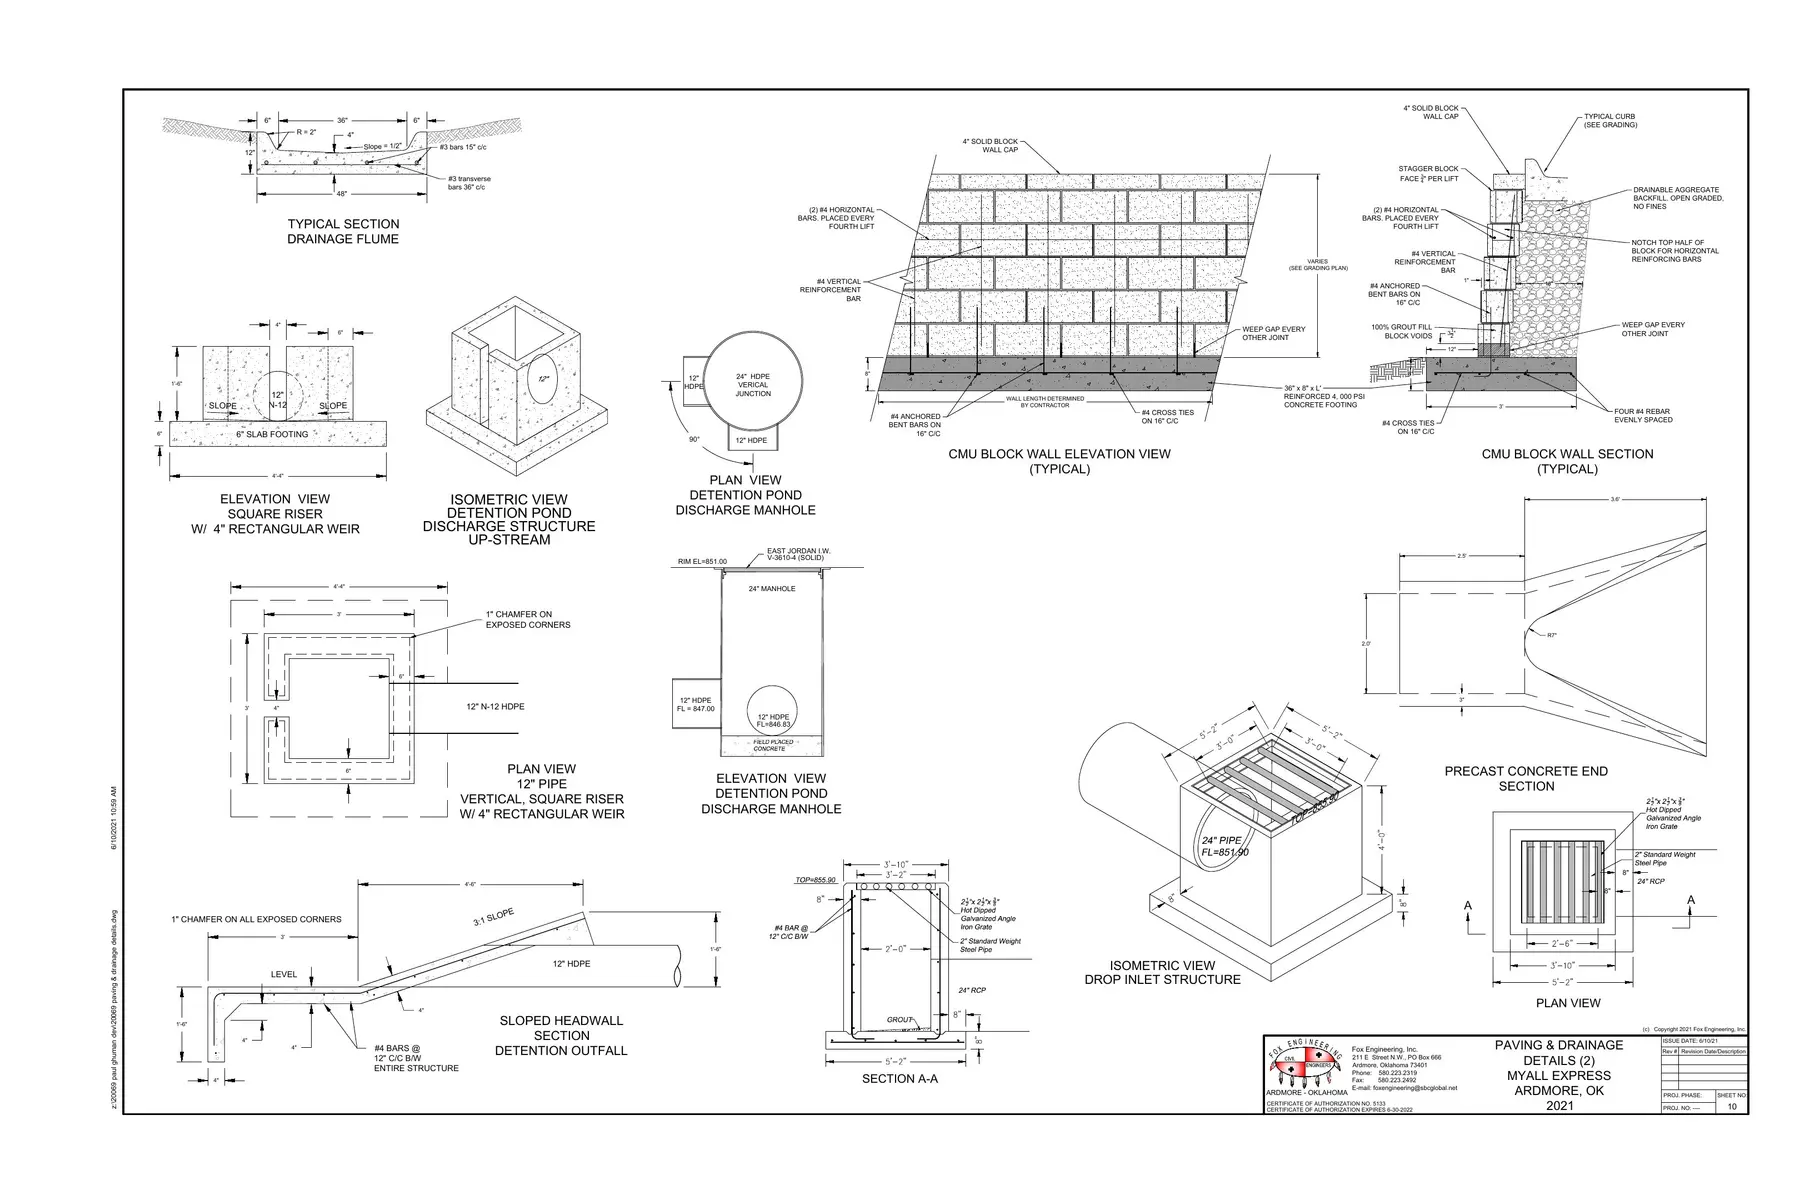 M10 · Paving & Drainage Details II
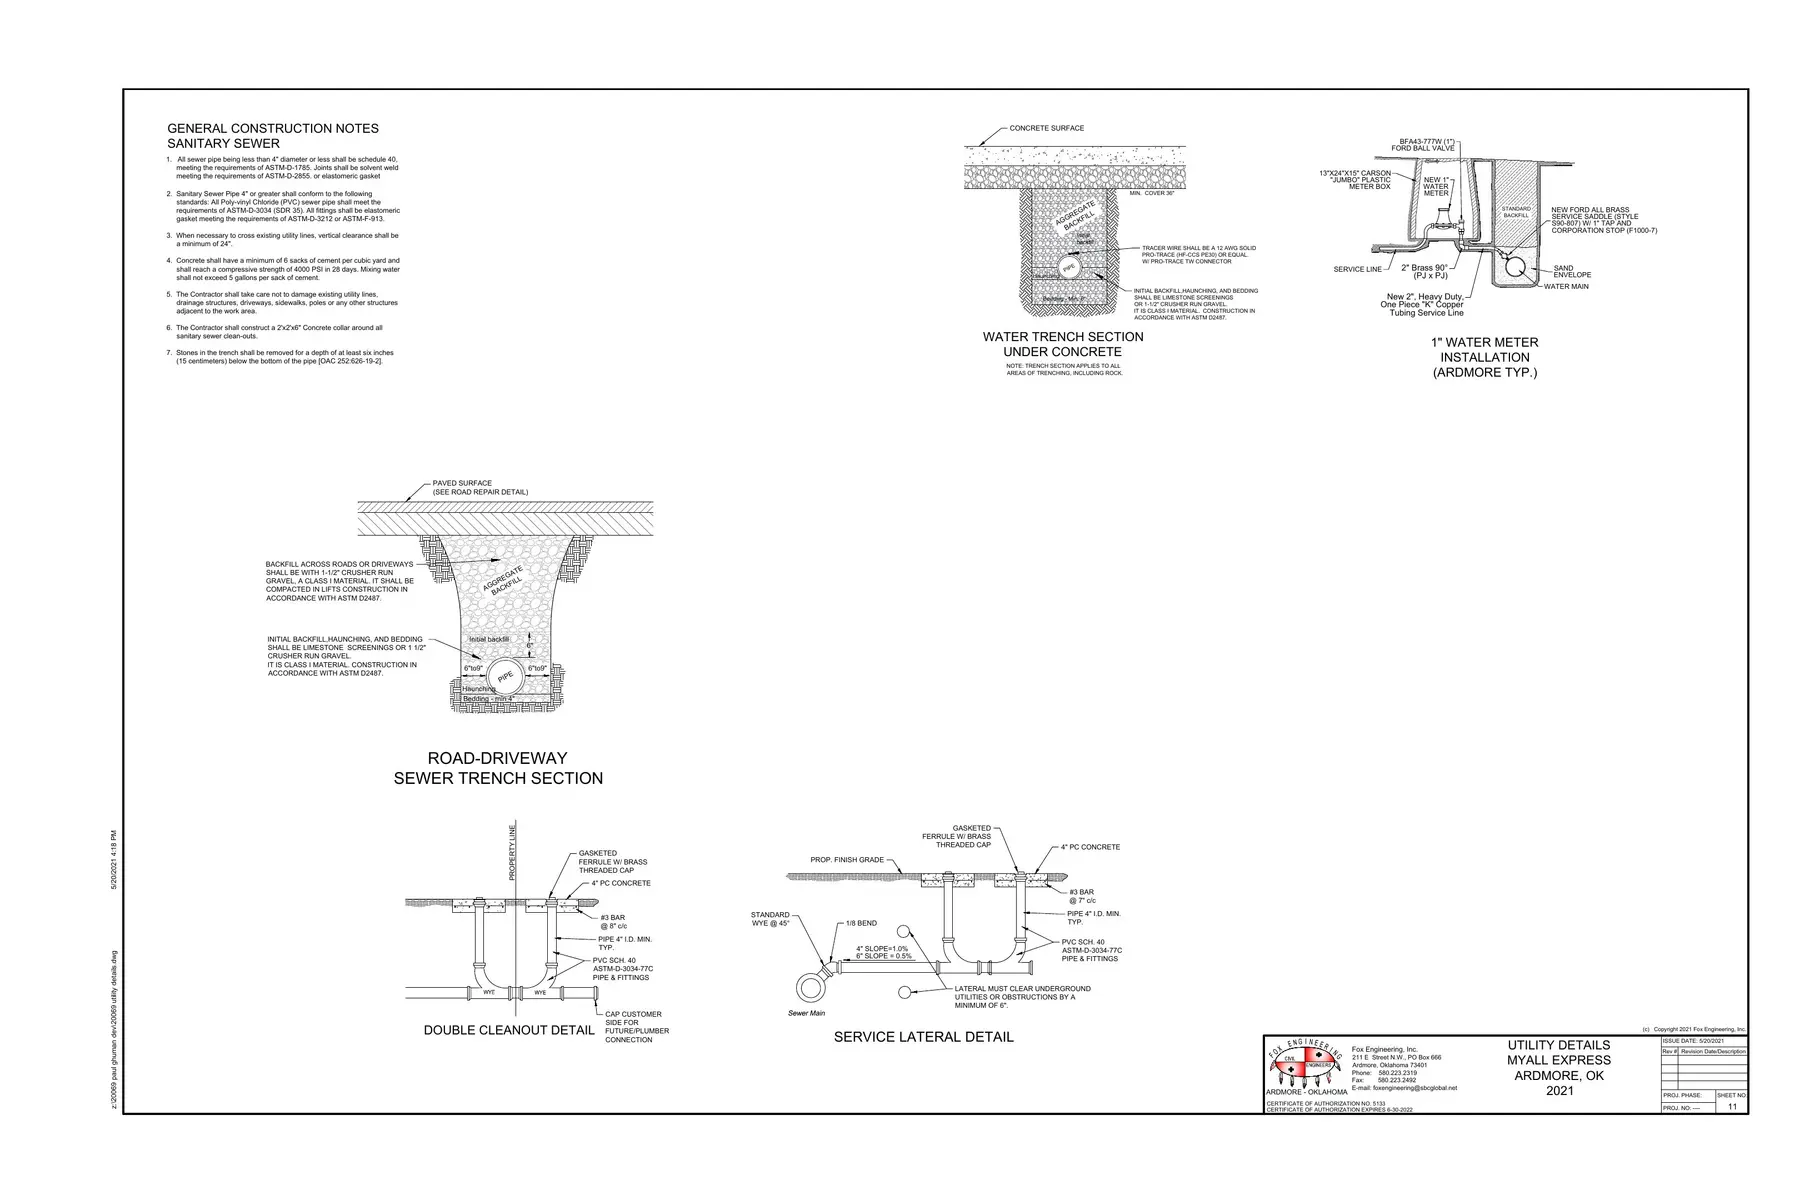 M11 · Utility Details
Complete set of 20 architectural, civil, electrical, and structural drawings for the completed convenience-store project at 506 N Washington St, Ardmore, OK 73401.
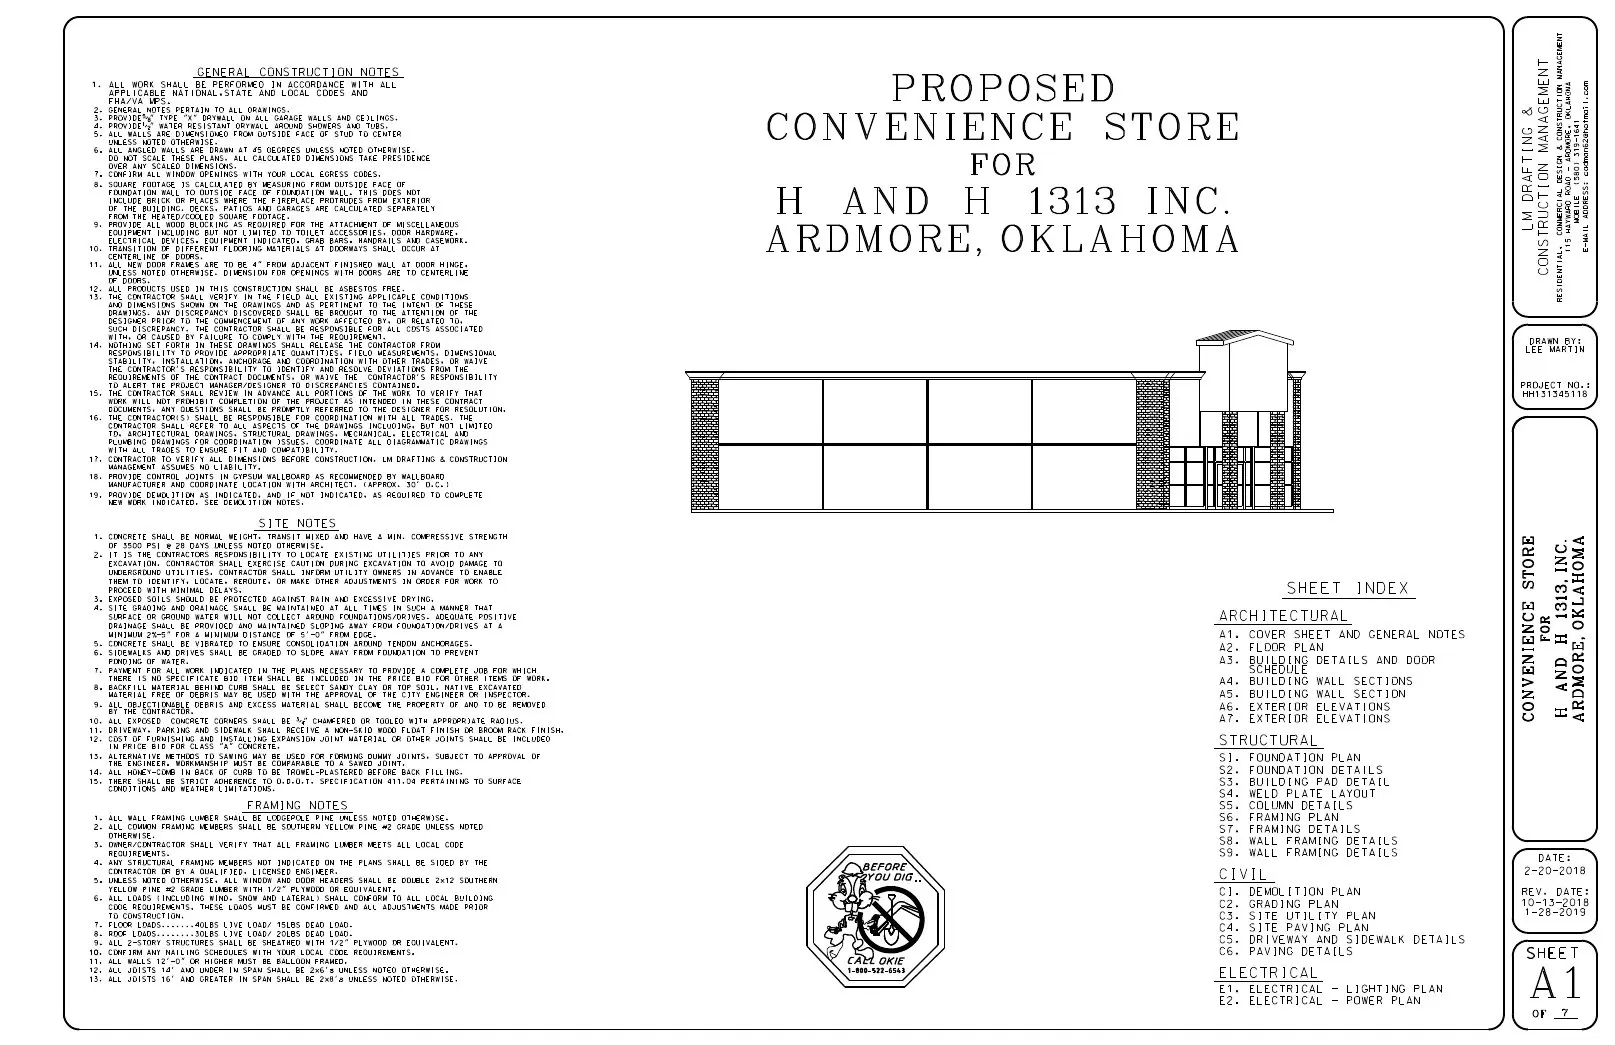 A1 · Cover Sheet & General Notes
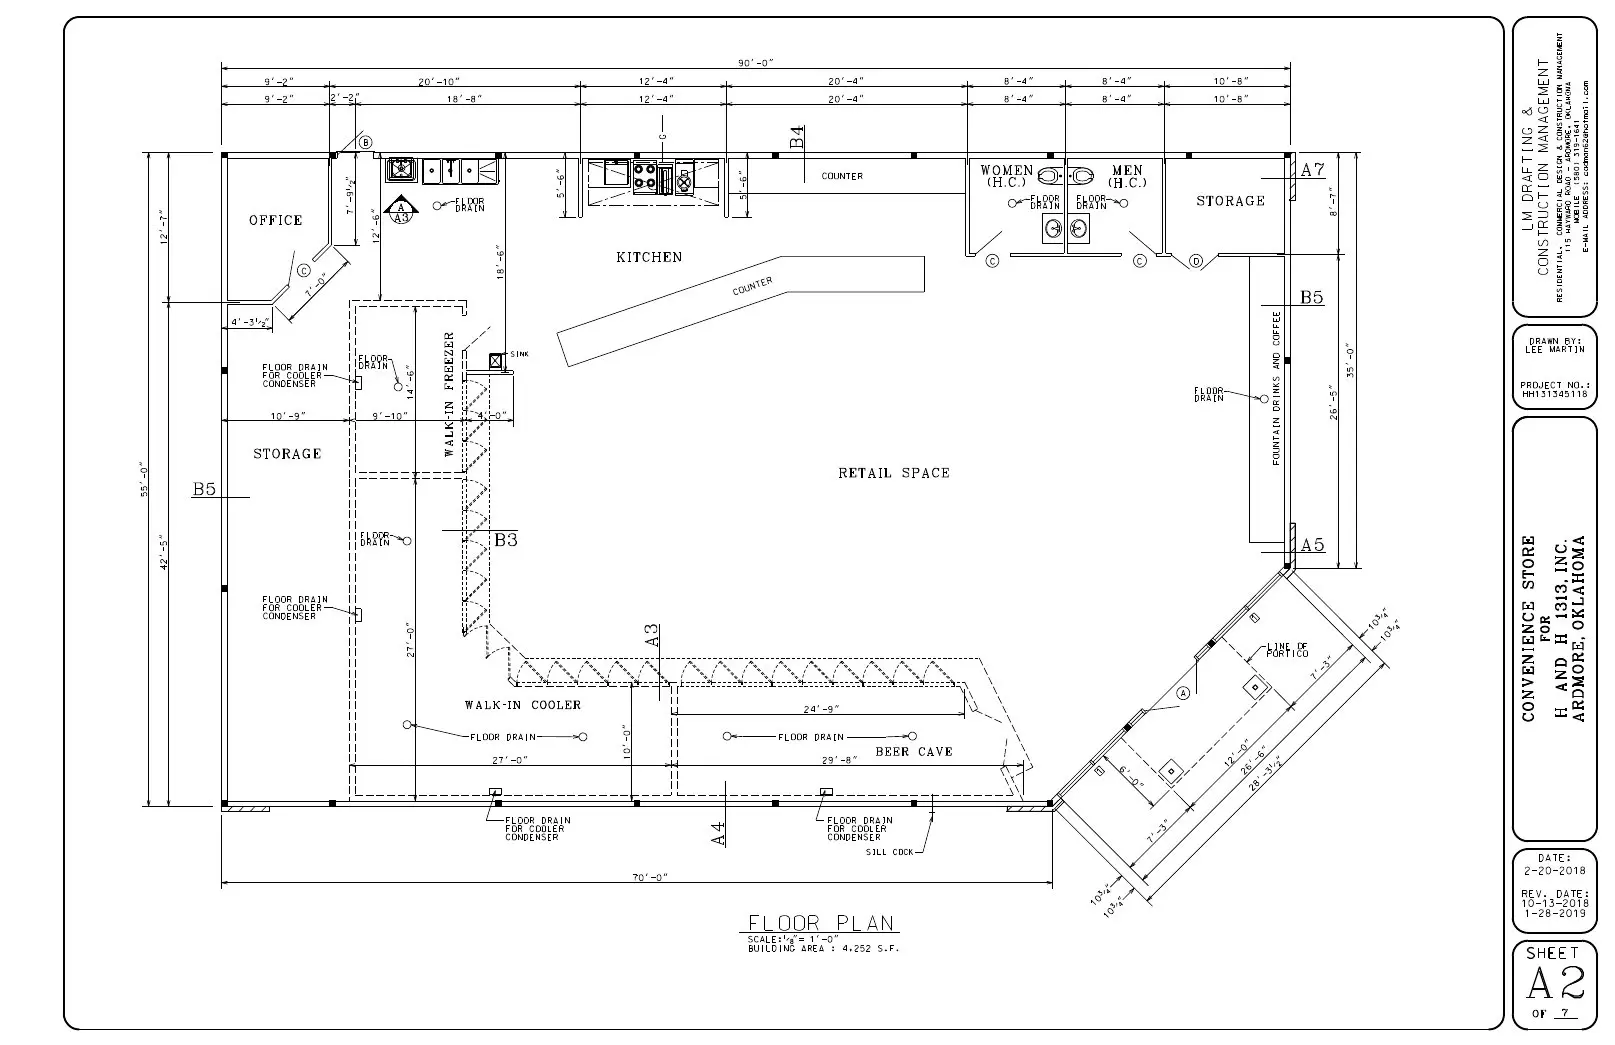 A2 · Floor Plan
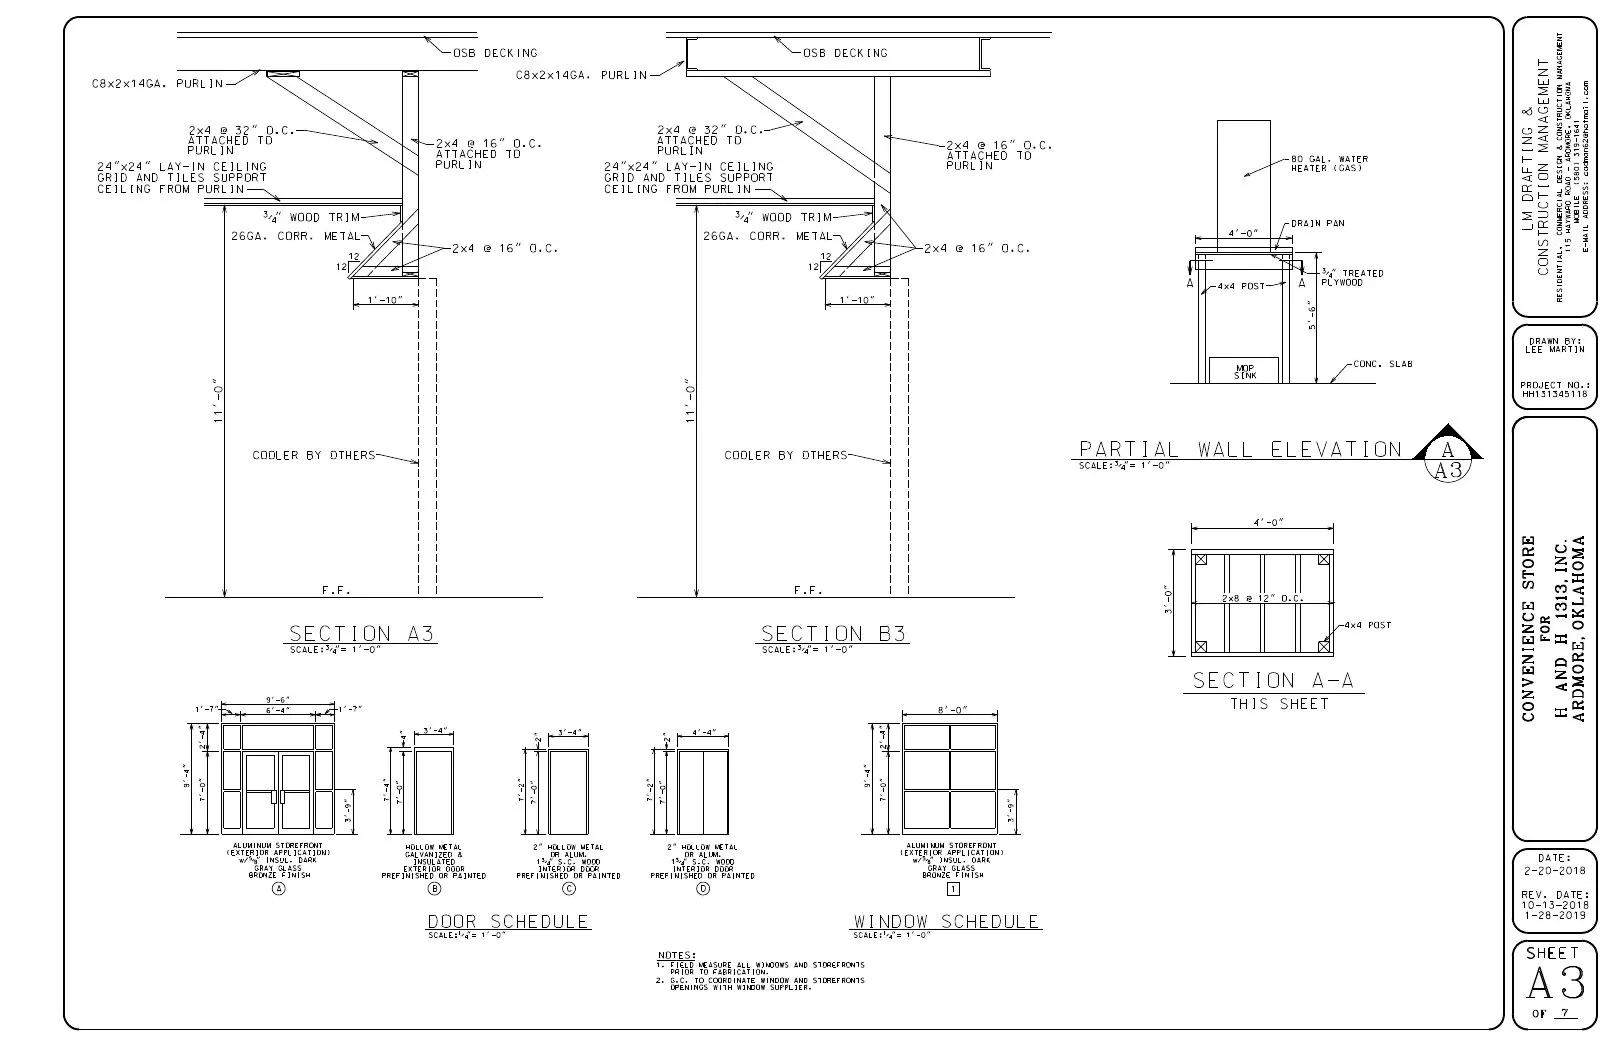 A3 · Building Details & Door Schedule
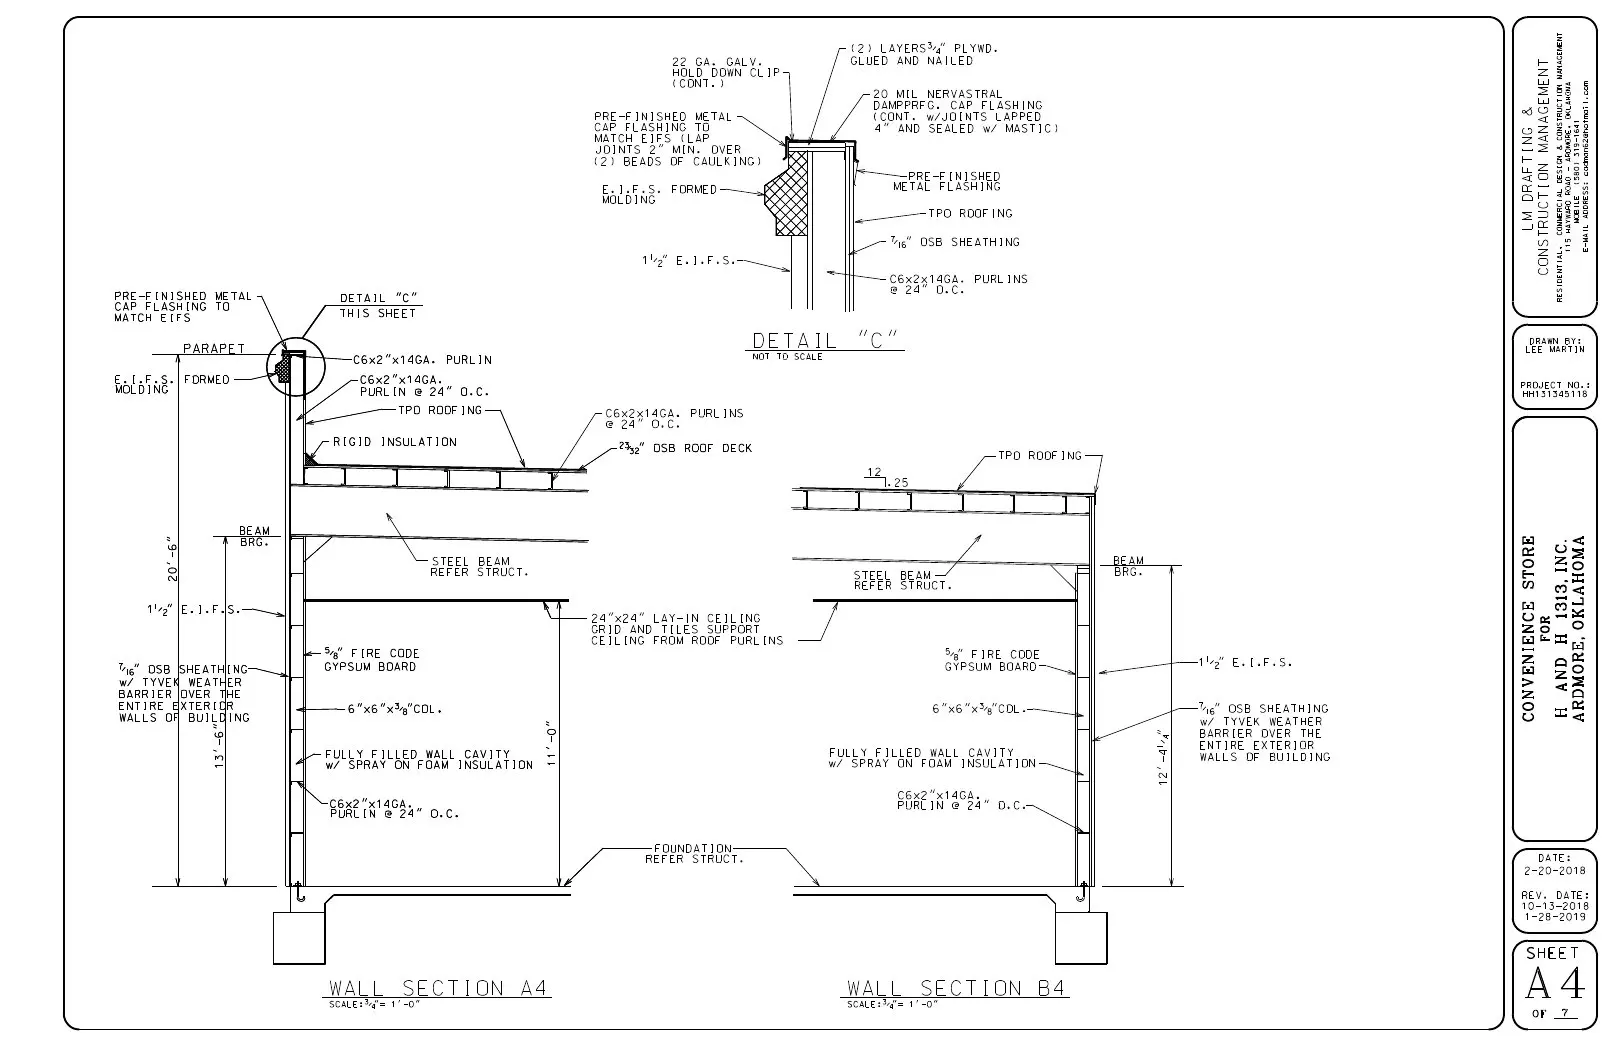 A4 · Building Wall Sections I
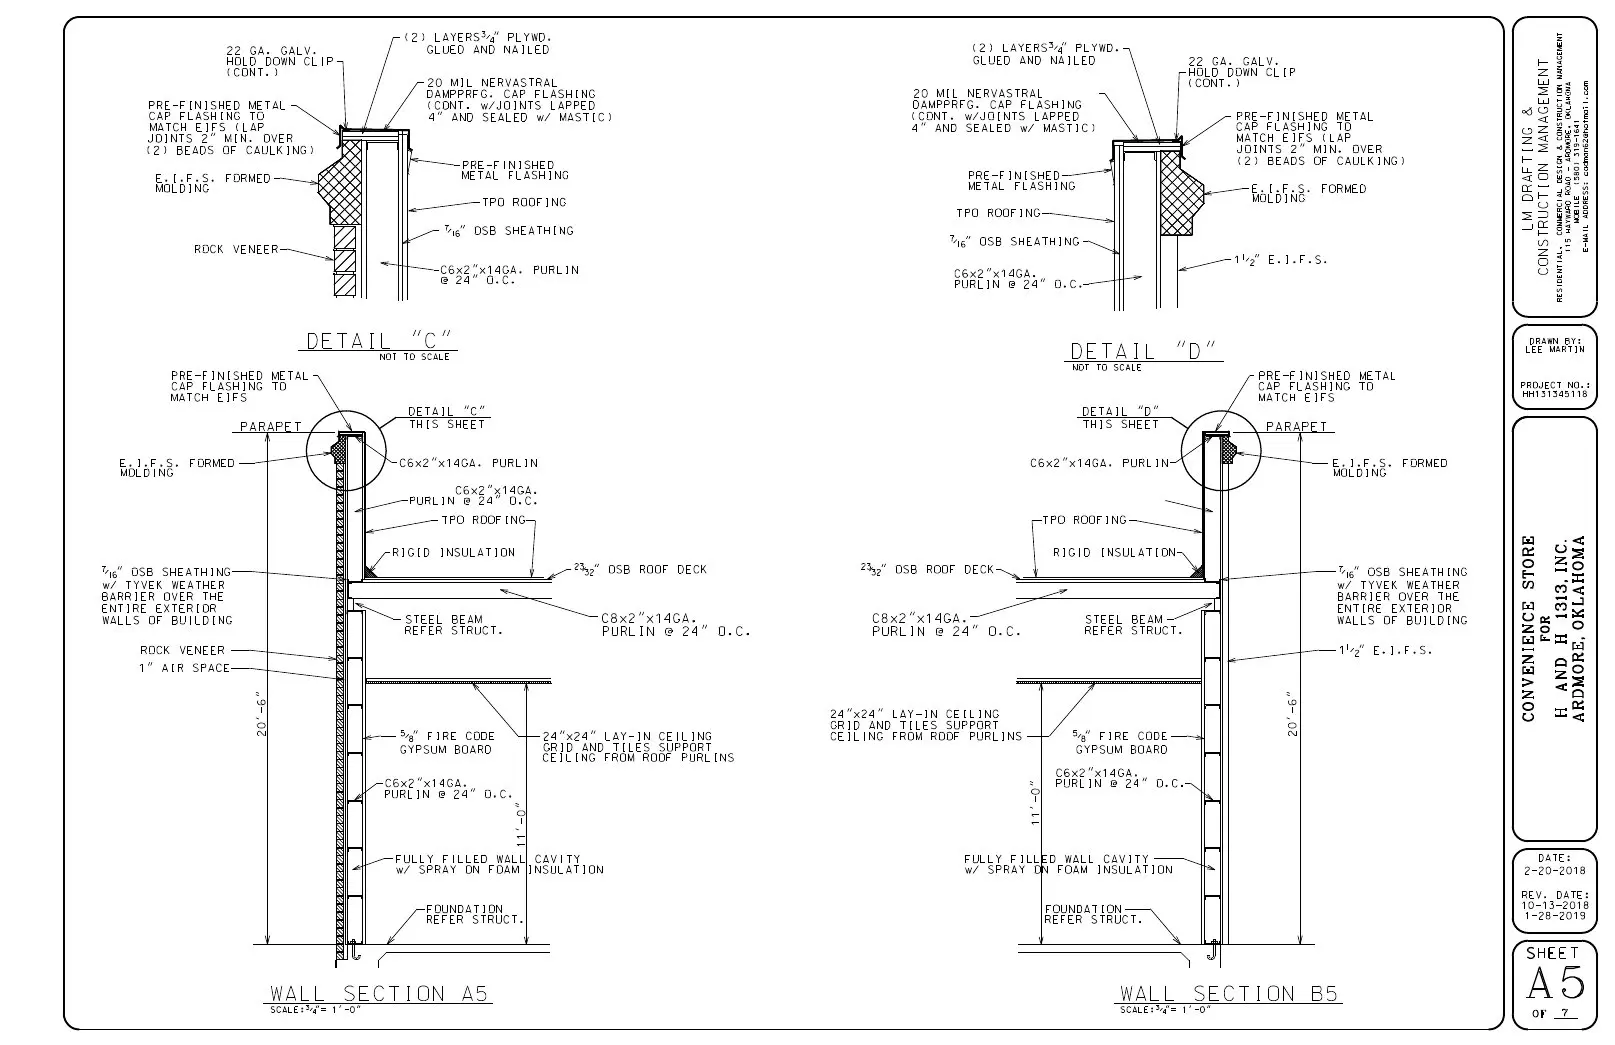 A5 · Building Wall Sections II
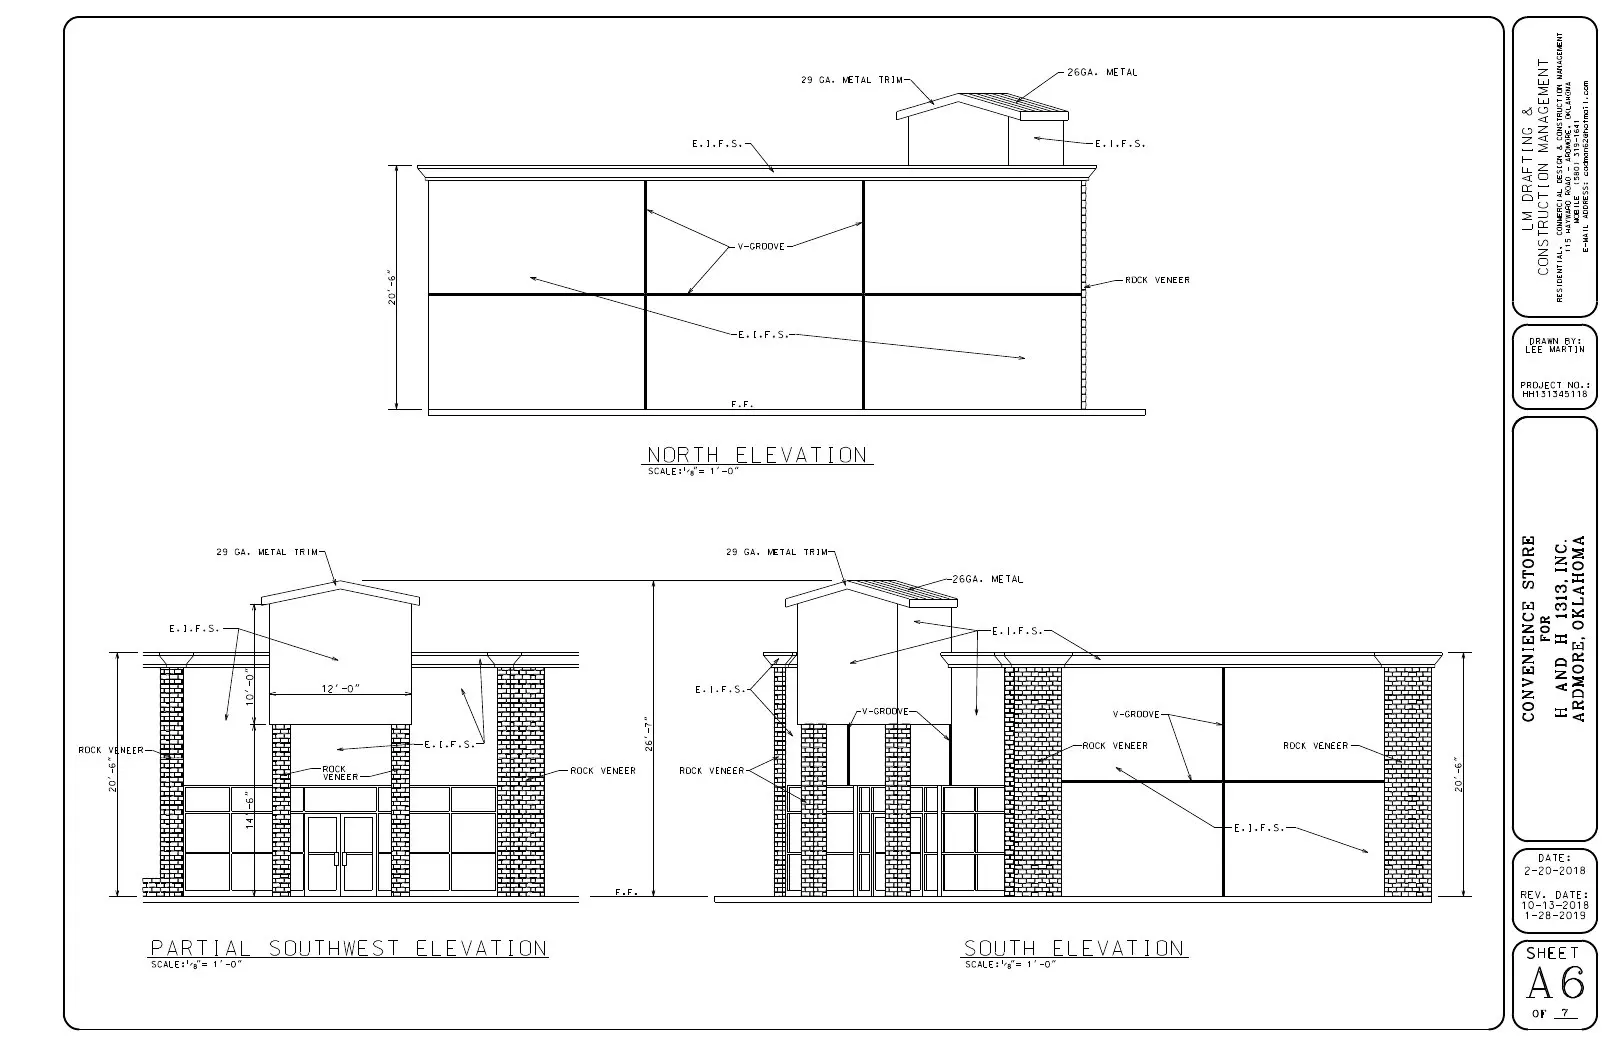 A6 · Exterior Elevations I
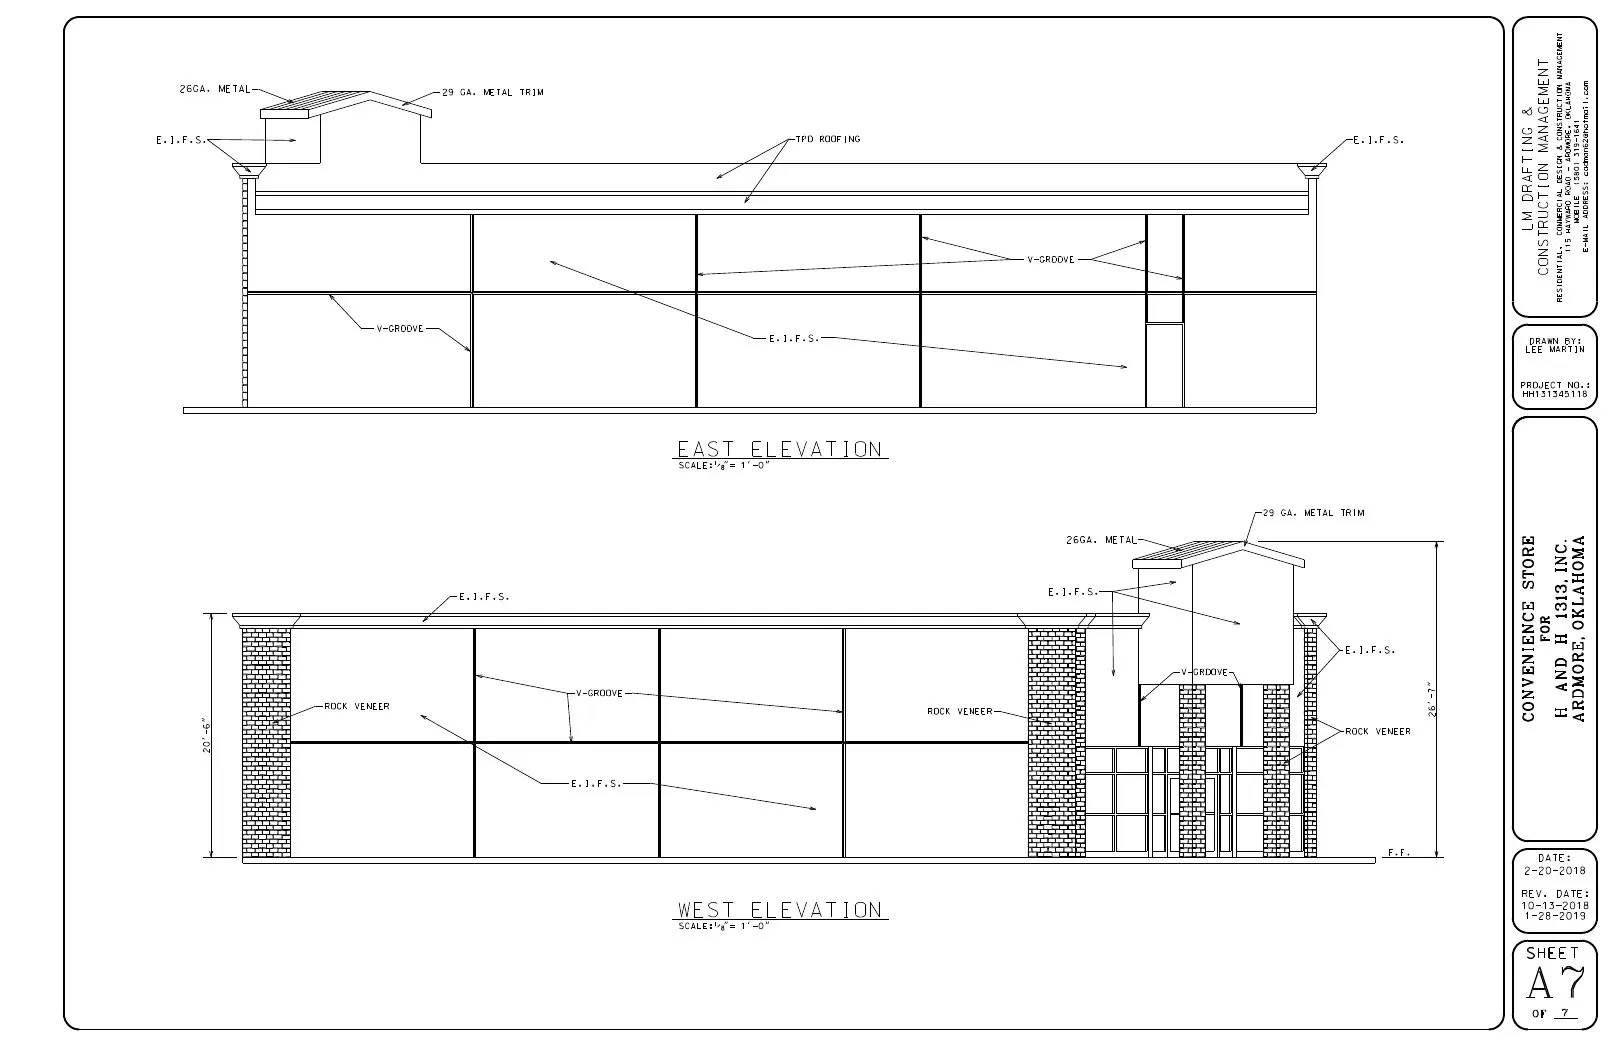 A7 · Exterior Elevations II
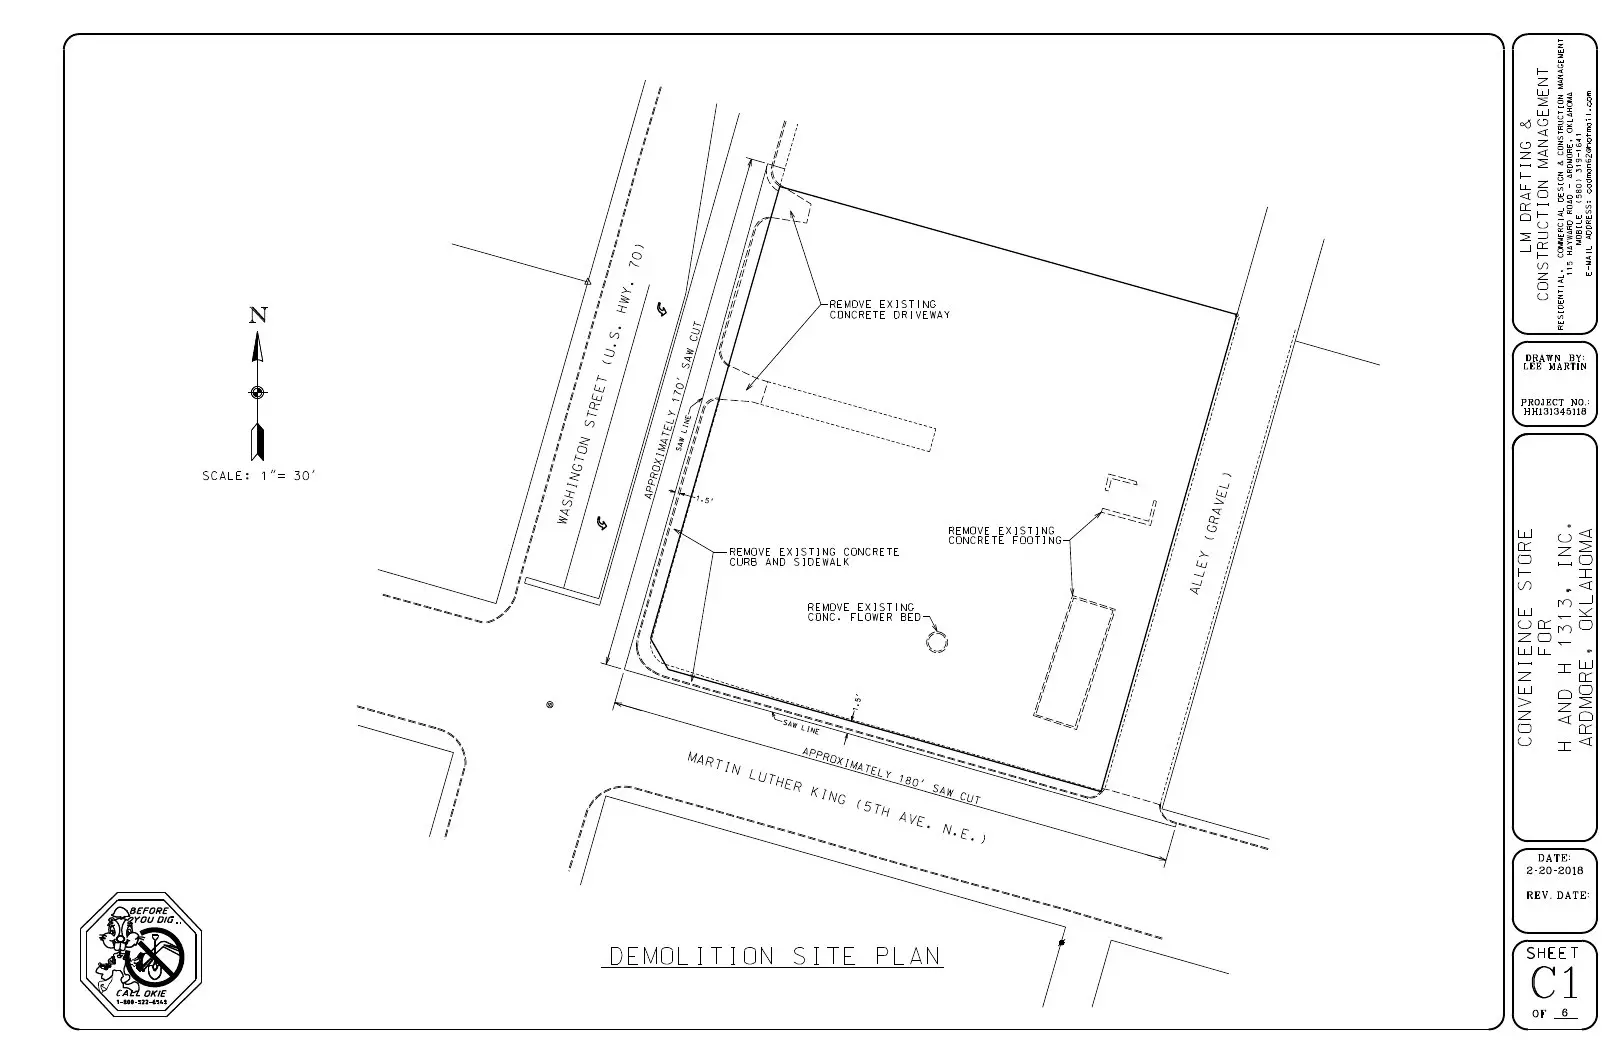 C1 · Demolition Site Plan
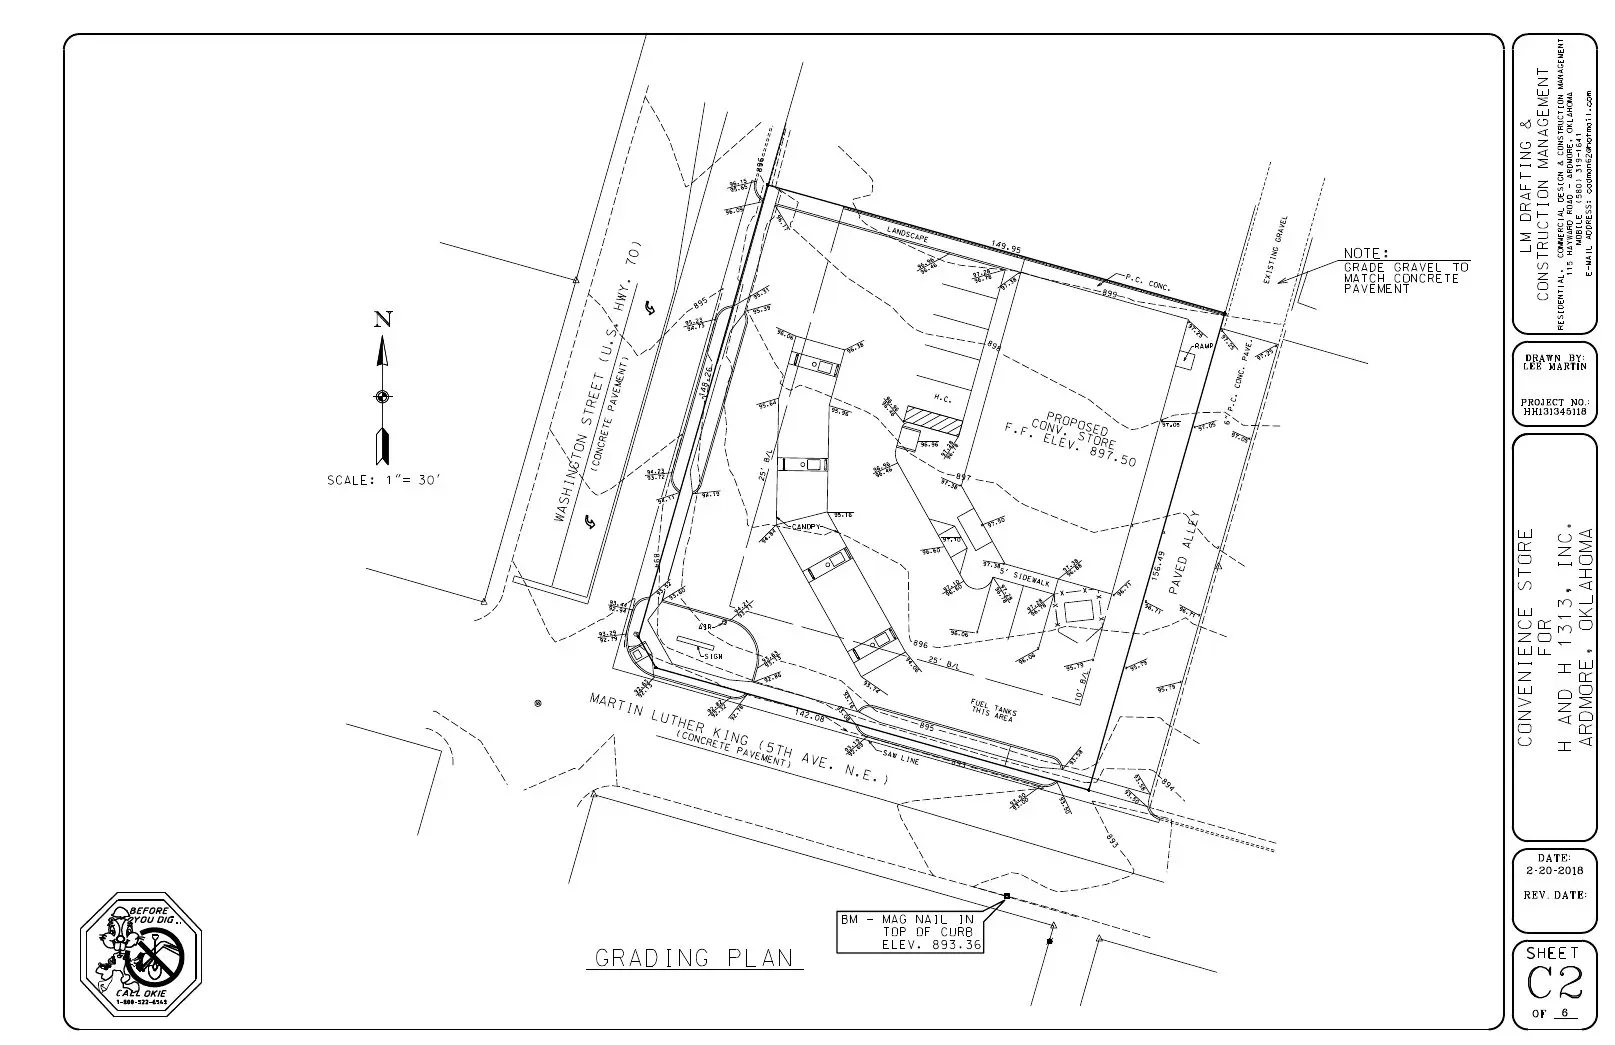 C2 · Grading Plan
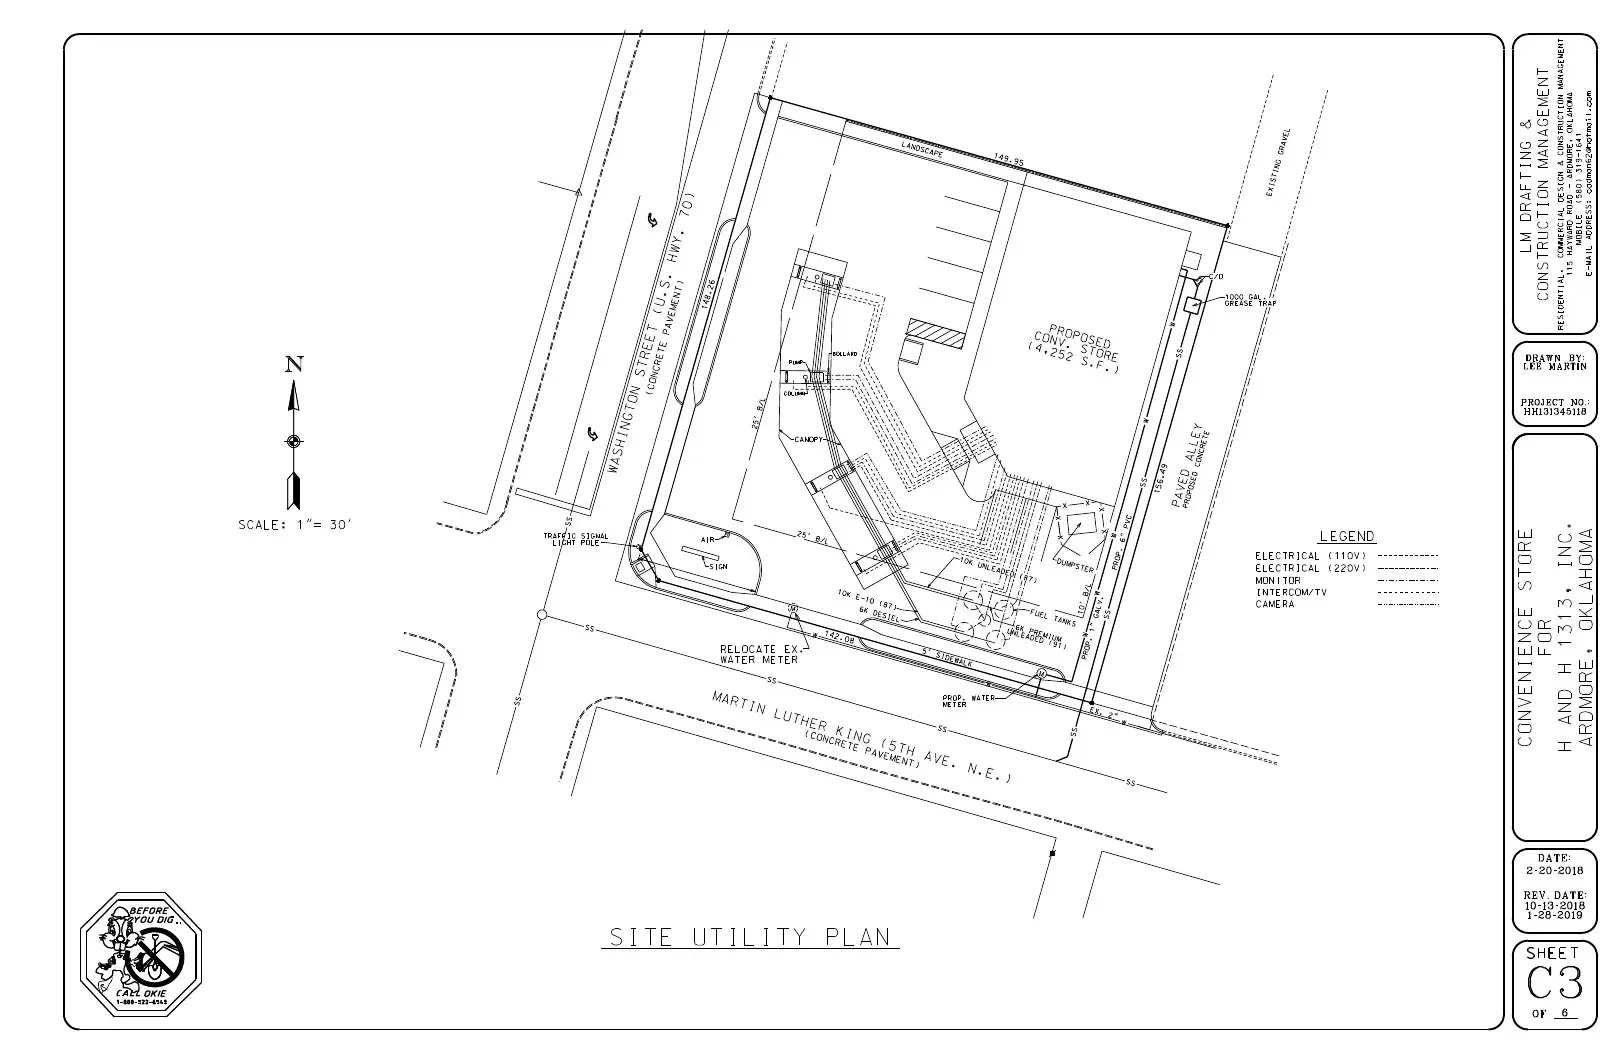 C3 · Site Utility Plan
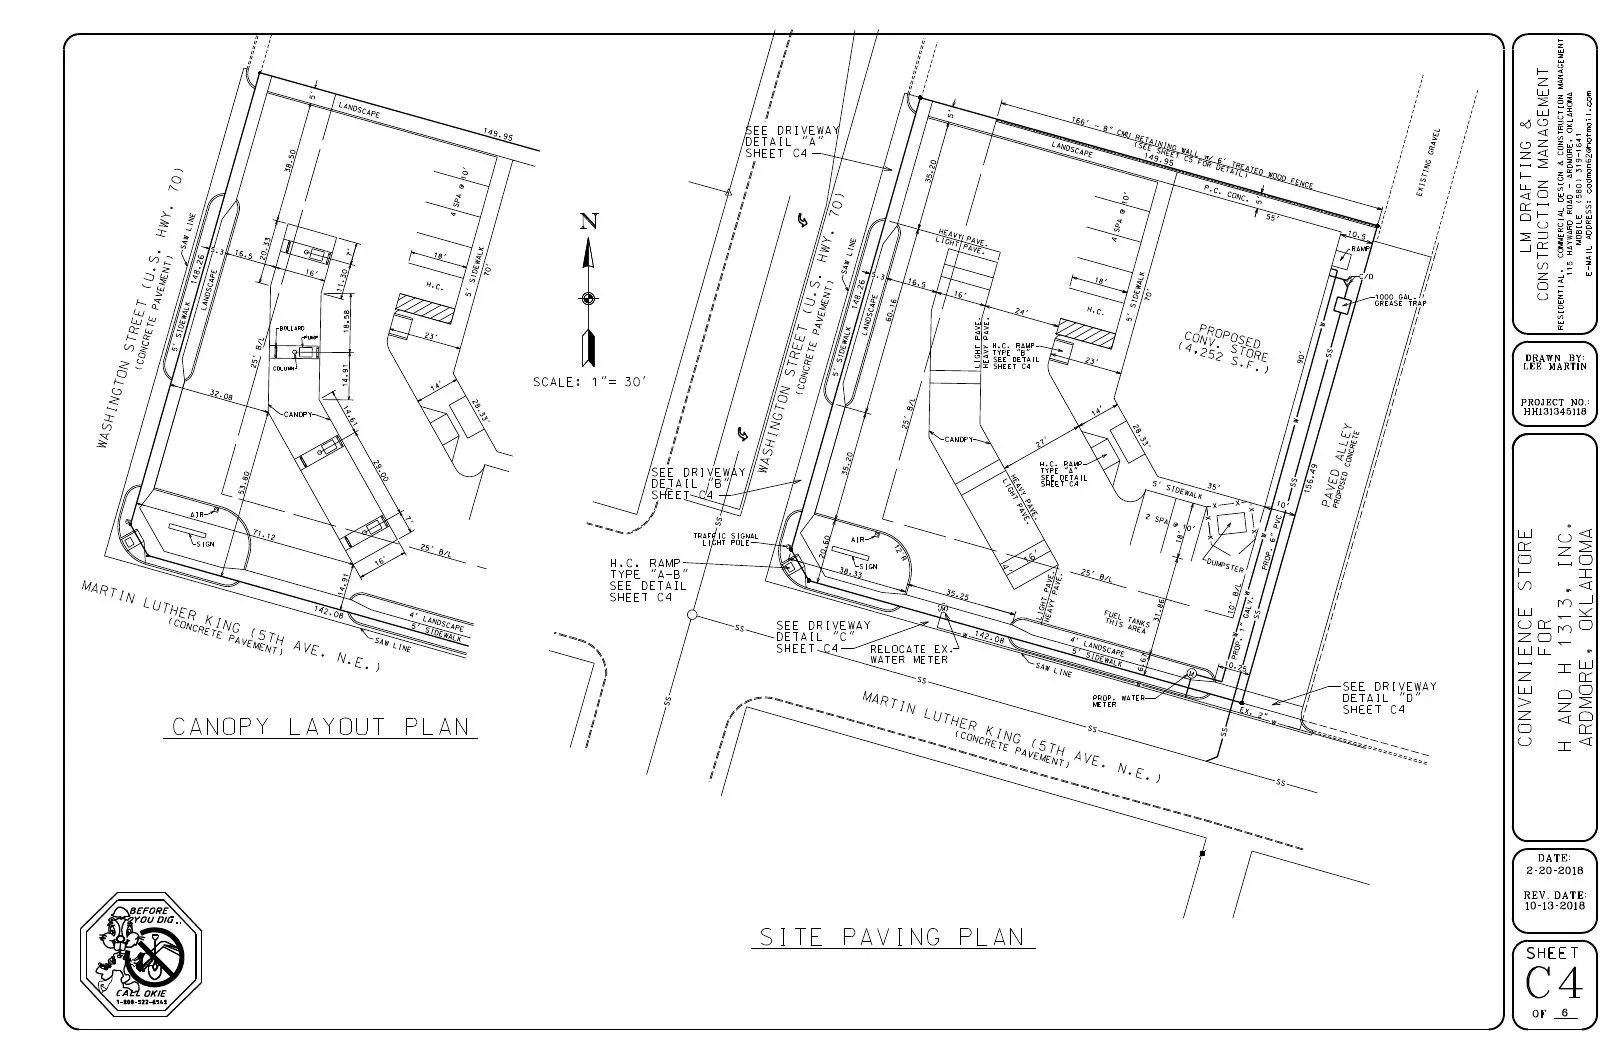 C4 · Site Paving Plan
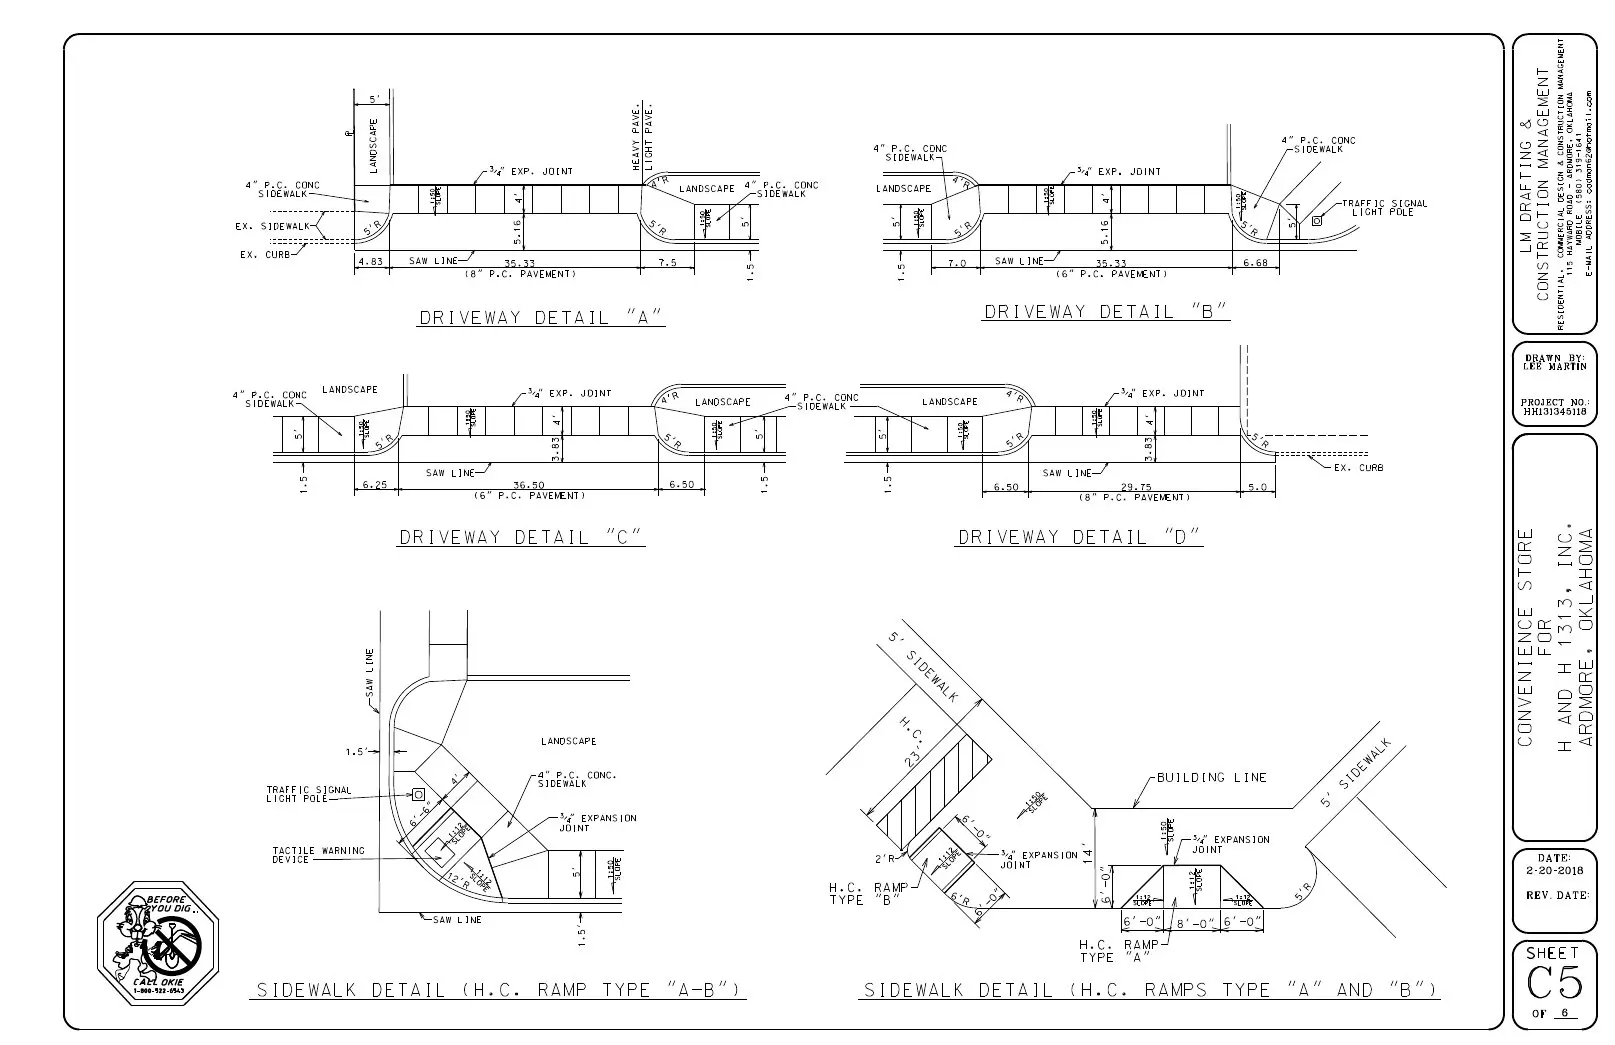 C5 · Driveway & Sidewalk Details
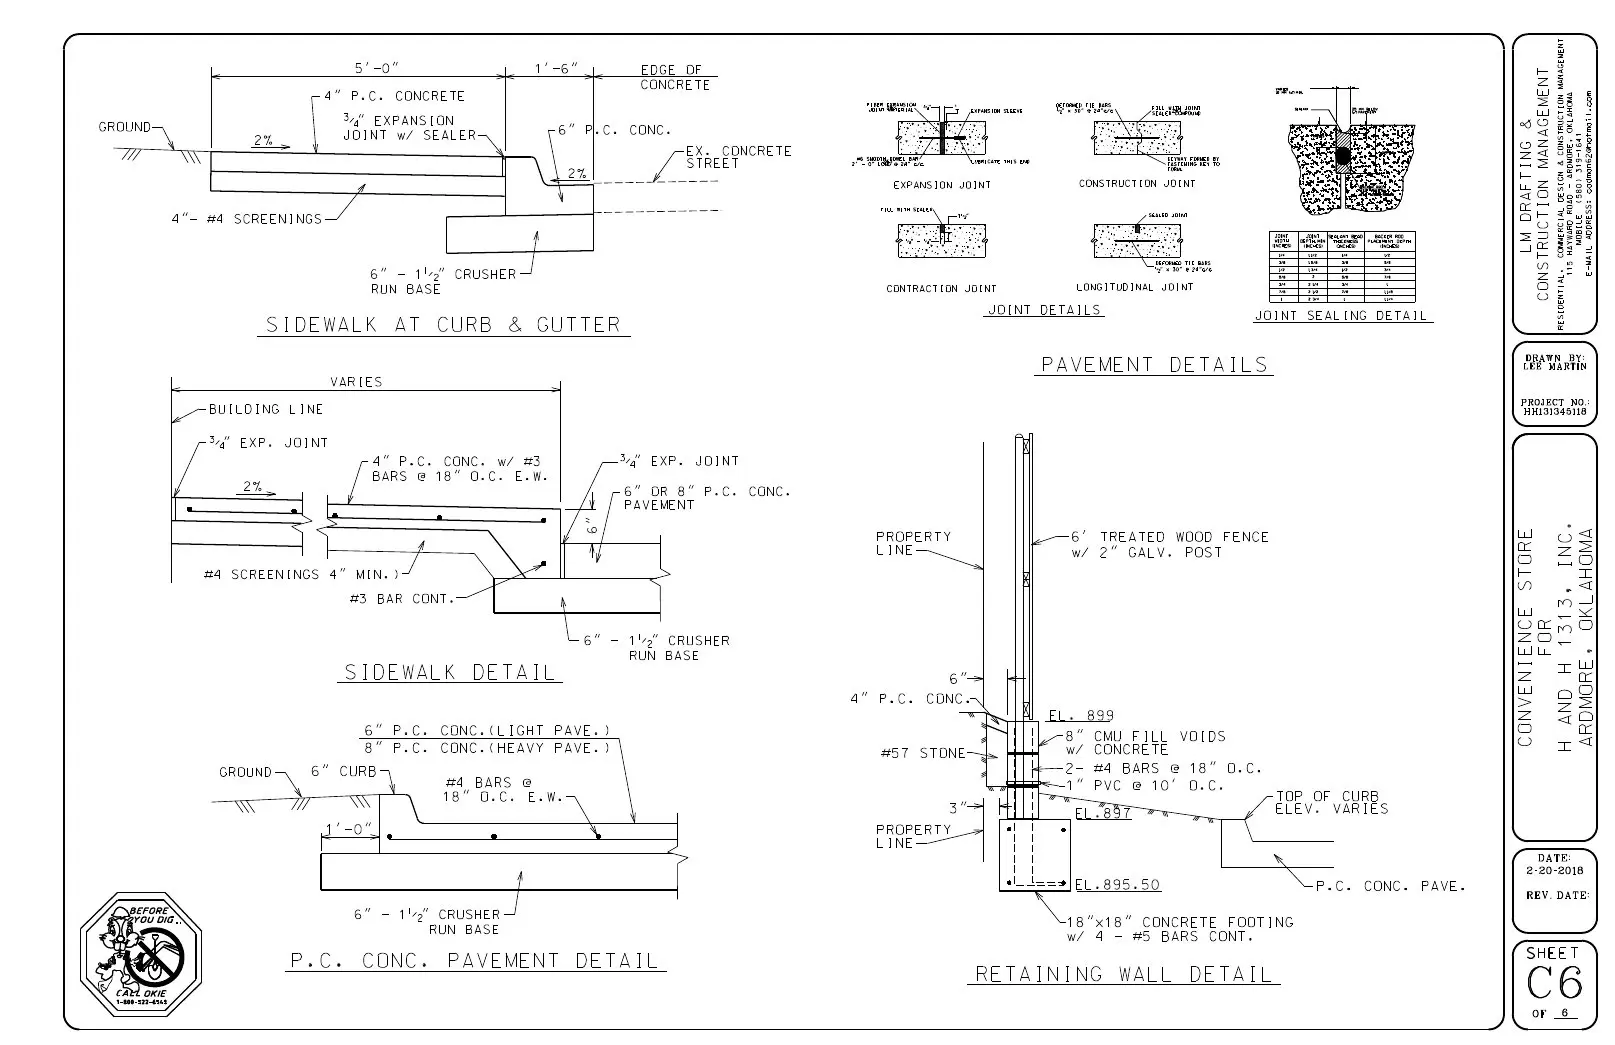 C6 · Paving Details
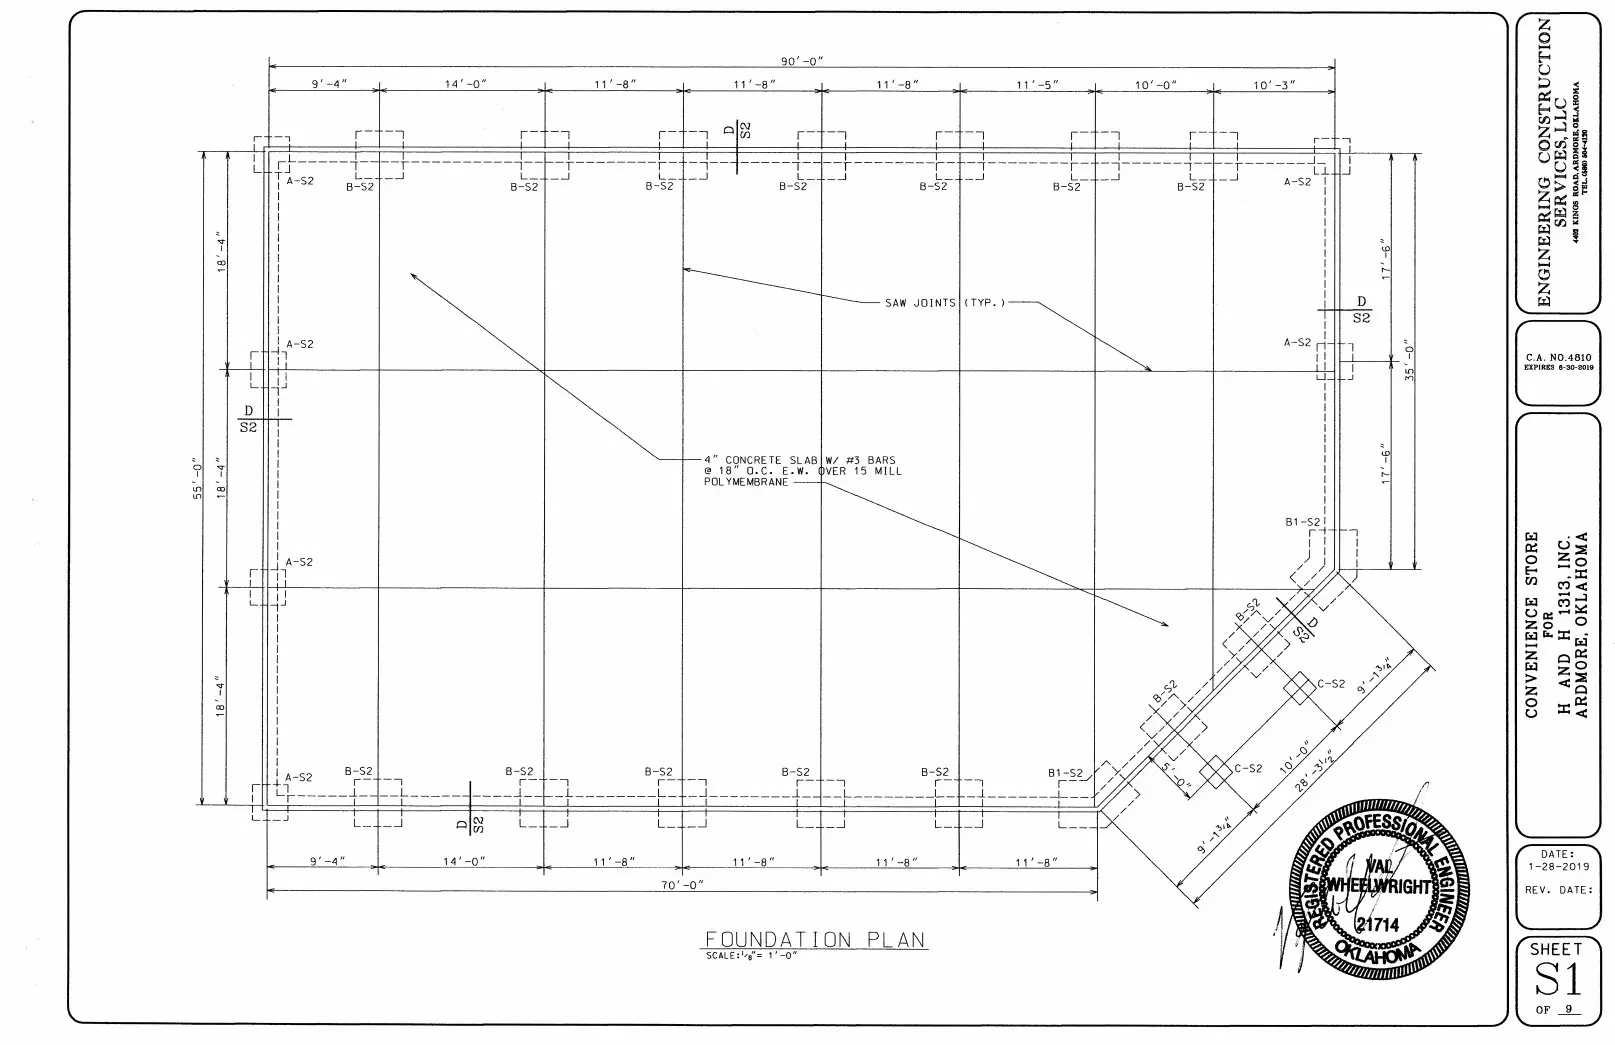 S1 · Foundation Plan
 S2 · Foundation Details
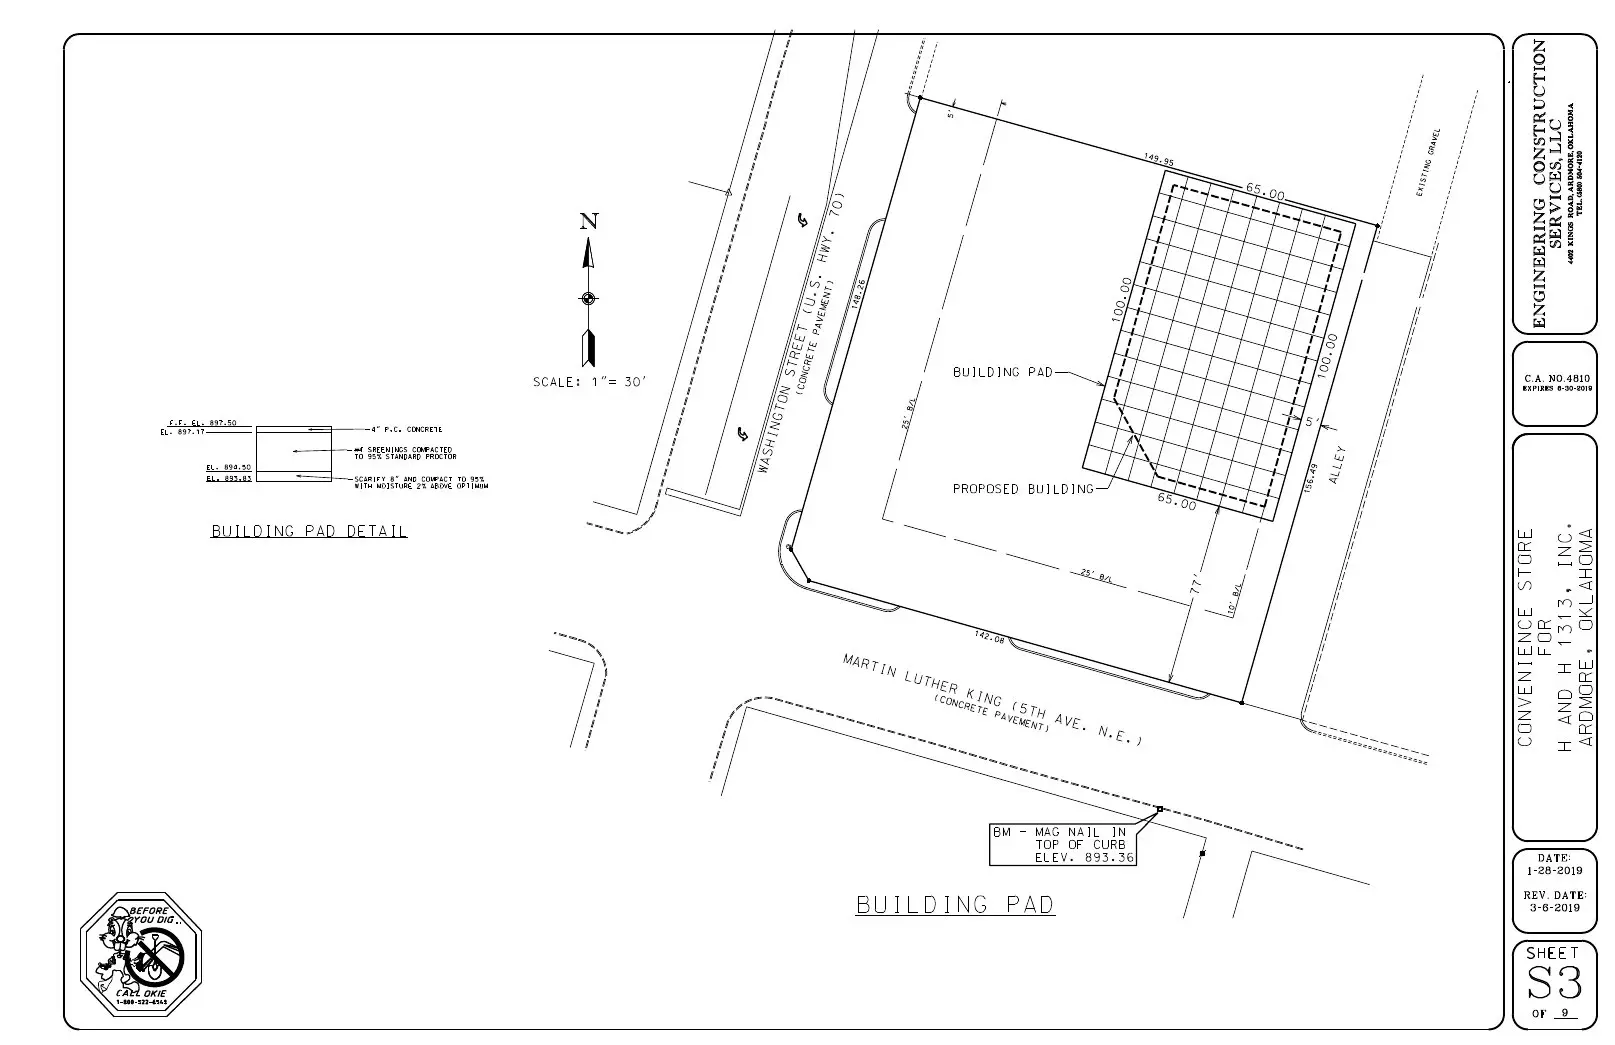 S3 · Building Pad Detail
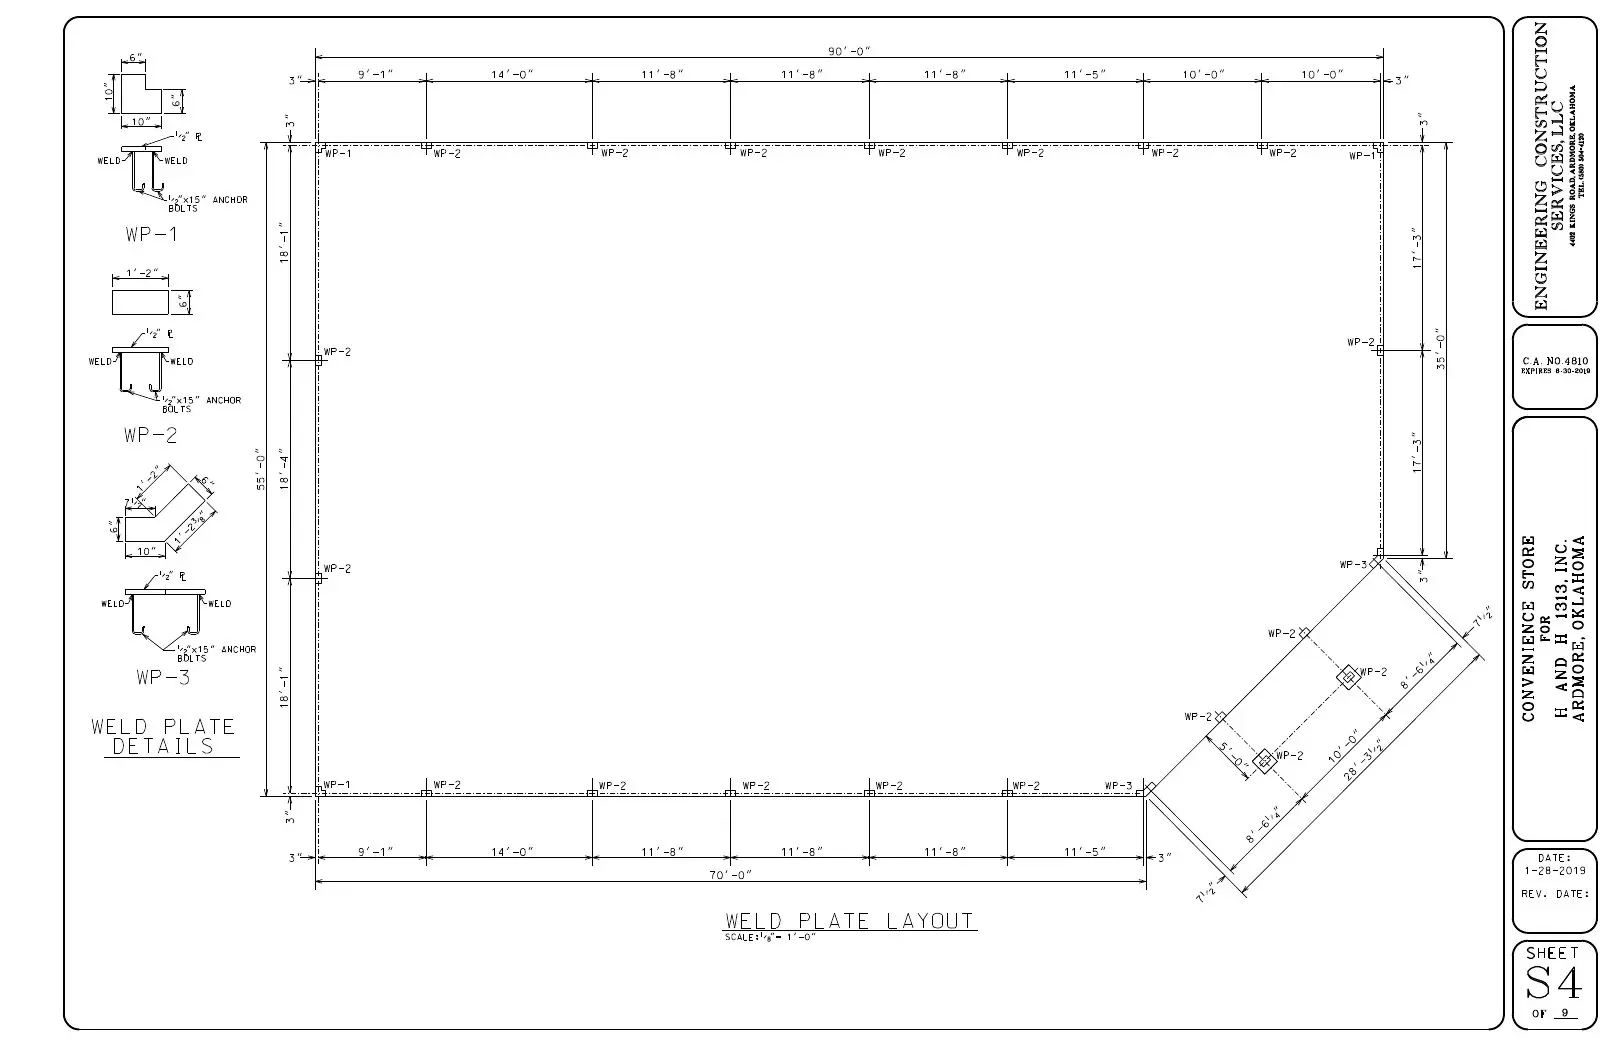 S4 · Weld Plate Layout
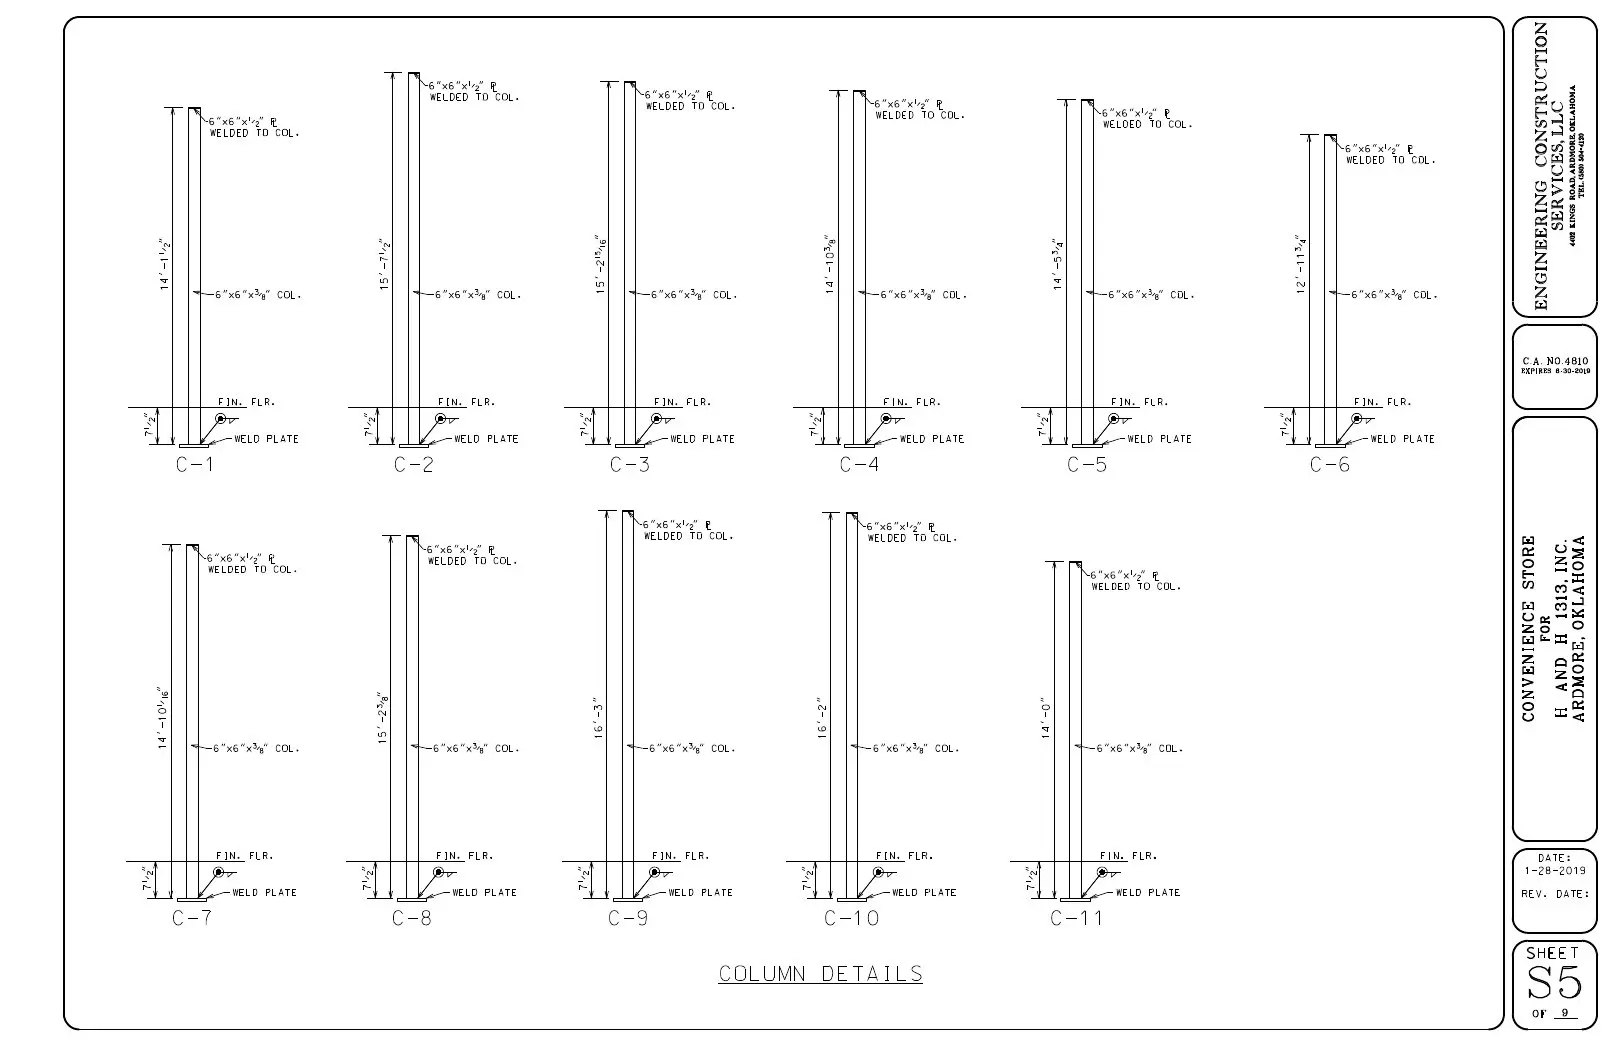 S5 · Column Details
Our work connects development strategy with the operational details that determine whether a travel center, convenience store, or commercial site succeeds.
Access, traffic movement, visibility, utilities, grading, and development constraints shape the concept from the beginning.
Fuel circulation, customer flow, food service, retail layout, parking, and back-of-house needs are considered together.
Architectural, civil, structural, electrical, entitlement, and construction priorities are organized around a clear development path.
Access, visibility, traffic, utilities, context, and development constraints.
A realistic concept aligned with demand, operations, and investment goals.
Clear coordination across design, approvals, infrastructure, and construction.
Durable destinations designed to serve communities and travelers over time.
Share a few details about the property or development opportunity. Yellow Land Developers will review your message and follow up directly.
Prefer email? info@yellowlandusa.com